Industrial · Manufacturing · Commercial
Warehouse Shell Interior Build-Out
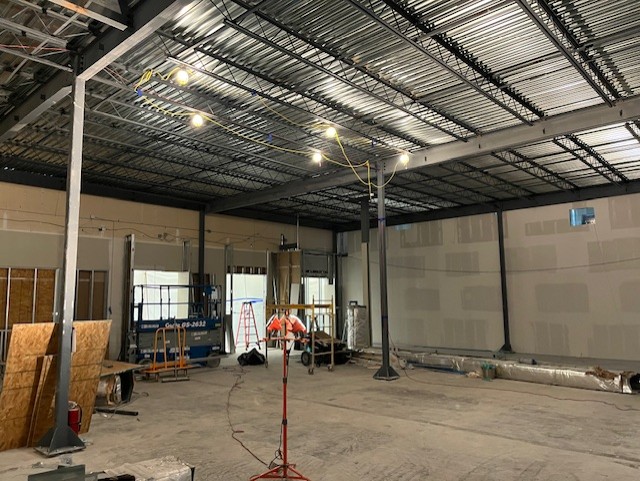
Large-span interior build-out inside a warehouse shell: structural steel columns and beams, high-bay metal stud framing, drywall and taping, and temporary power and lighting throughout construction.
Client
Confidential
Industry
Industrial / Distribution
Project type
Interior build-out
Location
Dallas–Fort Worth, Texas
The challenge
High-bay work with long spans and no permanent power or lighting in place at the start of construction.
Our approach
Steel was set first to establish the structural grid, then high-bay framing and drywall followed behind it, with temporary power and lighting installed and maintained so every trade worked to the same layout and light level.
Outcome
- Empty shell converted into usable, finished interior space
- All trades worked to one control layout established off the existing columns
- Temporary power and lighting kept quality consistent before permanent systems energized
- Long-span areas framed and finished without interior structural conflicts
Process
How the project was delivered
The sequence we ran, from first walkthrough to handover.
01
Layout and structural grid
The interior layout was set off the shell's existing column lines so steel, framing, and future equipment all worked to one control layout.
02
Temporary power and lighting
Temporary distribution and high-bay lighting were installed first and maintained through the build, so every trade worked to the same light level and quality standard.
03
Structural steel
Columns and beams were set to establish the interior structure and support the long spans the build-out required.
04
High-bay framing
Tall metal stud walls were framed with the bracing and backing needed at high-bay heights rather than standard-height detailing.
05
Drywall, taping and finishes
Board, taping, and finishes followed the framing sequence area by area to keep the structure and enclosure moving in one direction.
06
Infrastructure and closeout
Structured cabling and MDF room infrastructure were dressed and terminated, then the space was punched and turned over.
Deliverables
What was handed over
- Structural steel columns and beams establishing the interior grid
- High-bay metal stud framing with bracing and backing
- Drywall, taping, and finished surfaces
- Temporary power and high-bay lighting through construction
- Structured cabling and MDF room infrastructure
Gallery
Project photography
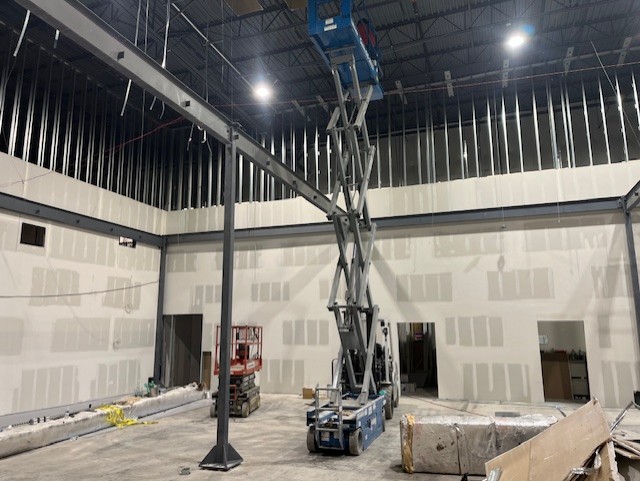
High-bay framing and drywall
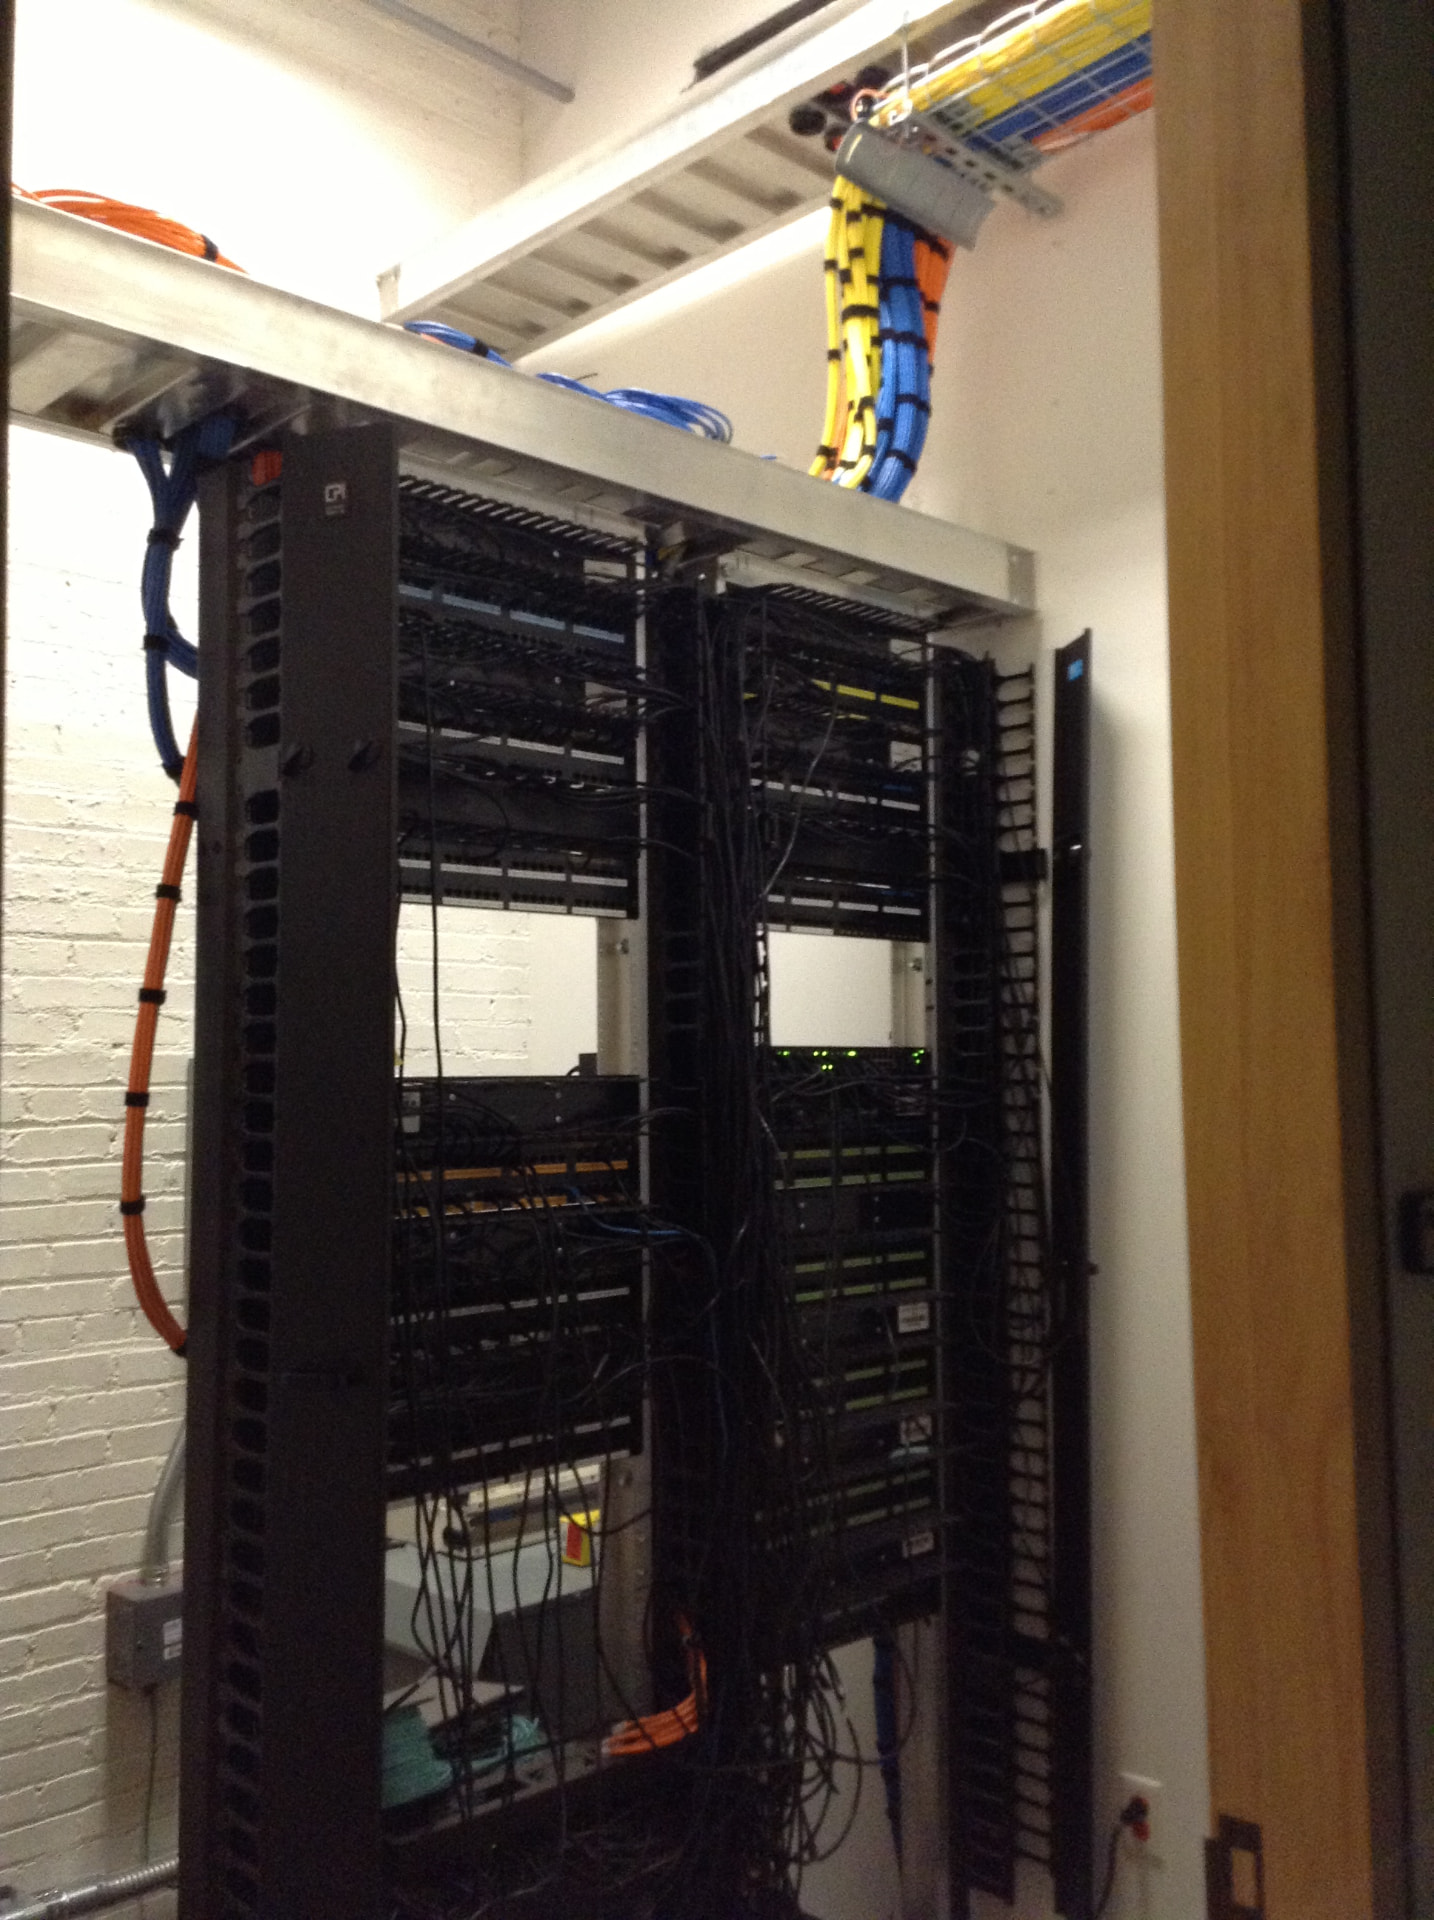
Structured cabling and MDF room infrastructure
Related work
Similar projects
Start a conversation
Tell us the function. We'll build the solution.
No pitch, no pressure — just a conversation about what your facility or home needs next, and what we would want to confirm before anyone quotes a number.