Commercial · Industrial · Renovation
The Bomb Factory — Adaptive Reuse of a Historic Industrial Building
Conversion of a historic Deep Ellum industrial building into a large-format live music venue: structural steel truss installation, roof framing, masonry restoration, and selective demolition on a constrained urban site.
Client
The Bomb Factory
Industry
Entertainment / Assembly
Project type
Adaptive reuse
Location
Deep Ellum — Dallas, Texas
The challenge
A century-old structure on a tight urban site had to carry new long-span loads while its historic masonry envelope was preserved.
Our approach
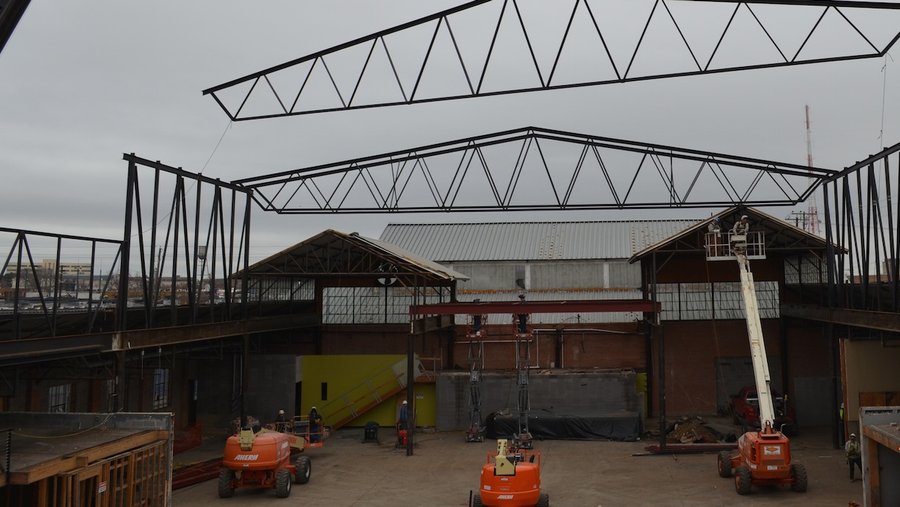
Selective demolition opened the structure without compromising what was being kept. New steel trusses and roof framing were staged and erected inside the existing shell, and masonry was restored as the envelope was closed back in.
Outcome
- Historic Deep Ellum building preserved and returned to active use
- Long-span structure delivered without interior columns in the assembly space
- Work sequenced and staged within a tight urban site footprint
- Building now operates as one of Dallas' large-format live music venues
Process
How the project was delivered
The sequence we ran, from first walkthrough to handover.
01
Existing-conditions assessment
The century-old structure and masonry envelope were surveyed to establish what could carry load, what had to be preserved, and what had to go.
02
Selective demolition
Demolition was scoped element by element so the structure opened up for new long-span framing without compromising the historic fabric being kept.
03
Steel fabrication and staging
Trusses and framing members were fabricated and staged for a tight urban site with limited lay-down area and street access.
04
Truss erection and roof framing
New structural steel trusses were erected inside the existing shell and roof framing was set to carry the long spans a large-format venue requires.
05
Masonry restoration and envelope close-in
Historic masonry was repaired and repointed as the envelope was closed back in around the new structure.
06
Venue turnover
The completed shell and structure were turned over as a column-free assembly space ready for venue fit-out.
Deliverables
What was handed over
- New structural steel trusses and roof framing
- Selective demolition of non-contributing structure
- Restored and repointed historic masonry envelope
- Column-free long-span assembly space
- Site logistics and project management on a constrained urban block
Gallery
Project photography
The restored building in operation as a live music venue
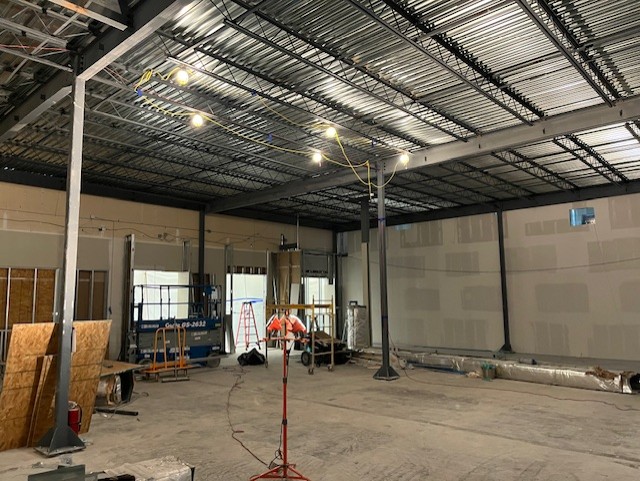
Structural steel erected inside an existing shell
Related work
Similar projects
Start a conversation
Tell us the function. We'll build the solution.
No pitch, no pressure — just a conversation about what your facility or home needs next, and what we would want to confirm before anyone quotes a number.