01
Whole-Home Renovations
Major interior transformations, property upgrades, multi-room renovations, and comprehensive remodeling projects.
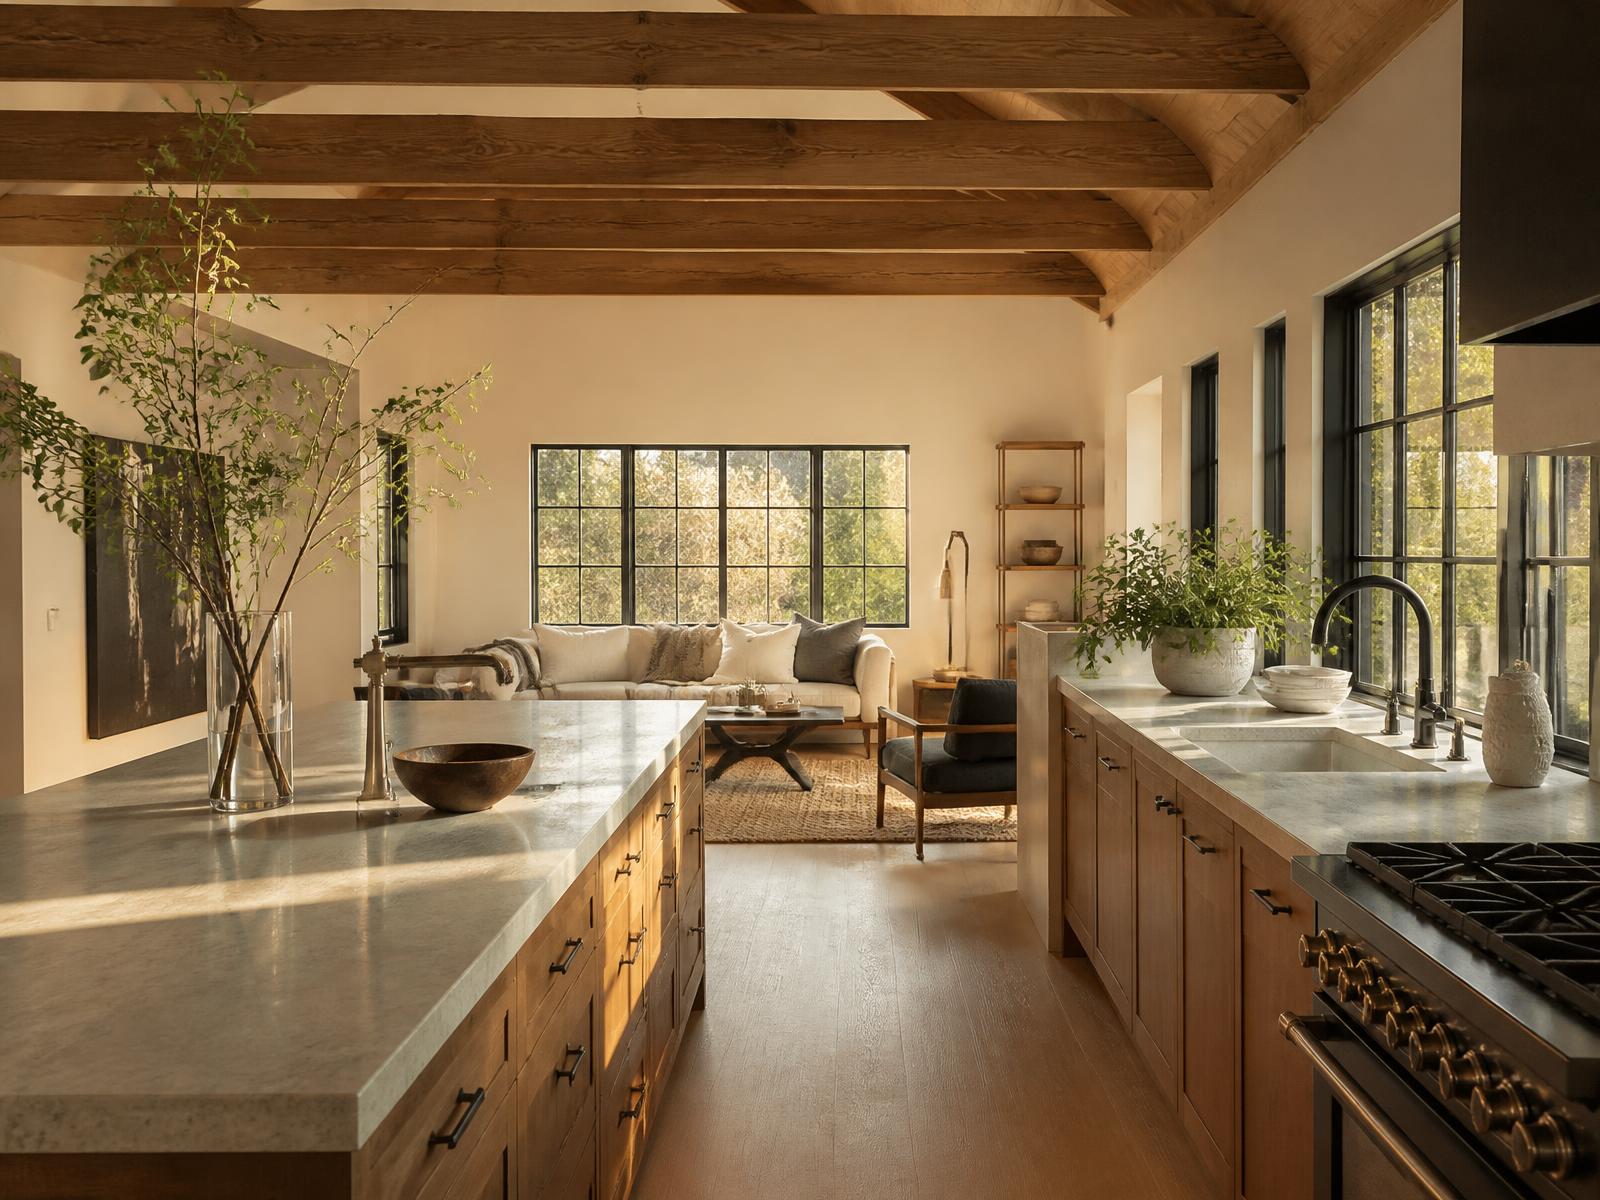
Residential
Renovations, additions, and custom work planned with the protection, sequencing, and communication we would apply to a controlled environment.
Representative environment
A home renovation is construction inside an occupied facility. Dust control, protected pathways, water and power continuity, and knowing which rooms are usable tonight matter more than they do on any job site.
We plan the sequence before demolition starts: what gets protected, where materials stage, which trades come when, and what the house looks like at the end of each week.
Finish detail is the deliverable. Millwork, tile, transitions, and paint get punch attention until they are right.
Residential scope
Substantial renovation and build work — planned, permitted, and sequenced around the family living in the house.
01
Major interior transformations, property upgrades, multi-room renovations, and comprehensive remodeling projects.
02
Complete kitchen transformations including cabinetry, countertops, lighting, flooring, electrical, plumbing coordination, and finish work.
03
Full bathroom renovations including showers, tile, vanities, lighting, fixtures, flooring, and layout improvements.
04
Finished basements, entertainment spaces, home offices, additional living areas, and major interior transformations.
05
Decks, covered outdoor spaces, exterior improvements, entertainment areas, and other substantial outdoor projects.
Services
Construction, finish work, and low-voltage technology coordinated under a single point of contact.
01
Structural changes, added footprint, and reconfigured layouts coordinated with permitting, design, and long-lead selections so the schedule reflects reality.
02
The rooms with the most trades per square foot. Cabinetry, tile, plumbing, electrical, and ventilation are sequenced tightly and detailed carefully, because every interface is visible.
03
Built-ins, basements, garages and shops, outdoor living space, and one-off details that need coordination between design intent and what can actually be built.
Common questions
Often yes, depending on scope. We plan containment, protected pathways, dust control, and utility continuity around the rooms you need, and tell you clearly which areas will be unavailable and when.
Selections are tracked with deadlines tied to the schedule, because a late choice on tile or cabinetry moves more than one trade. Changes are documented with cost and schedule impact before work proceeds.
Yes. You get a schedule with the phases and milestones, plus regular updates and early notice if something is at risk.
Keep reading
Start a conversation
No pitch, no pressure — just a conversation about what your facility or home needs next, and what we would want to confirm before anyone quotes a number.