Skip to content
MAYDUS
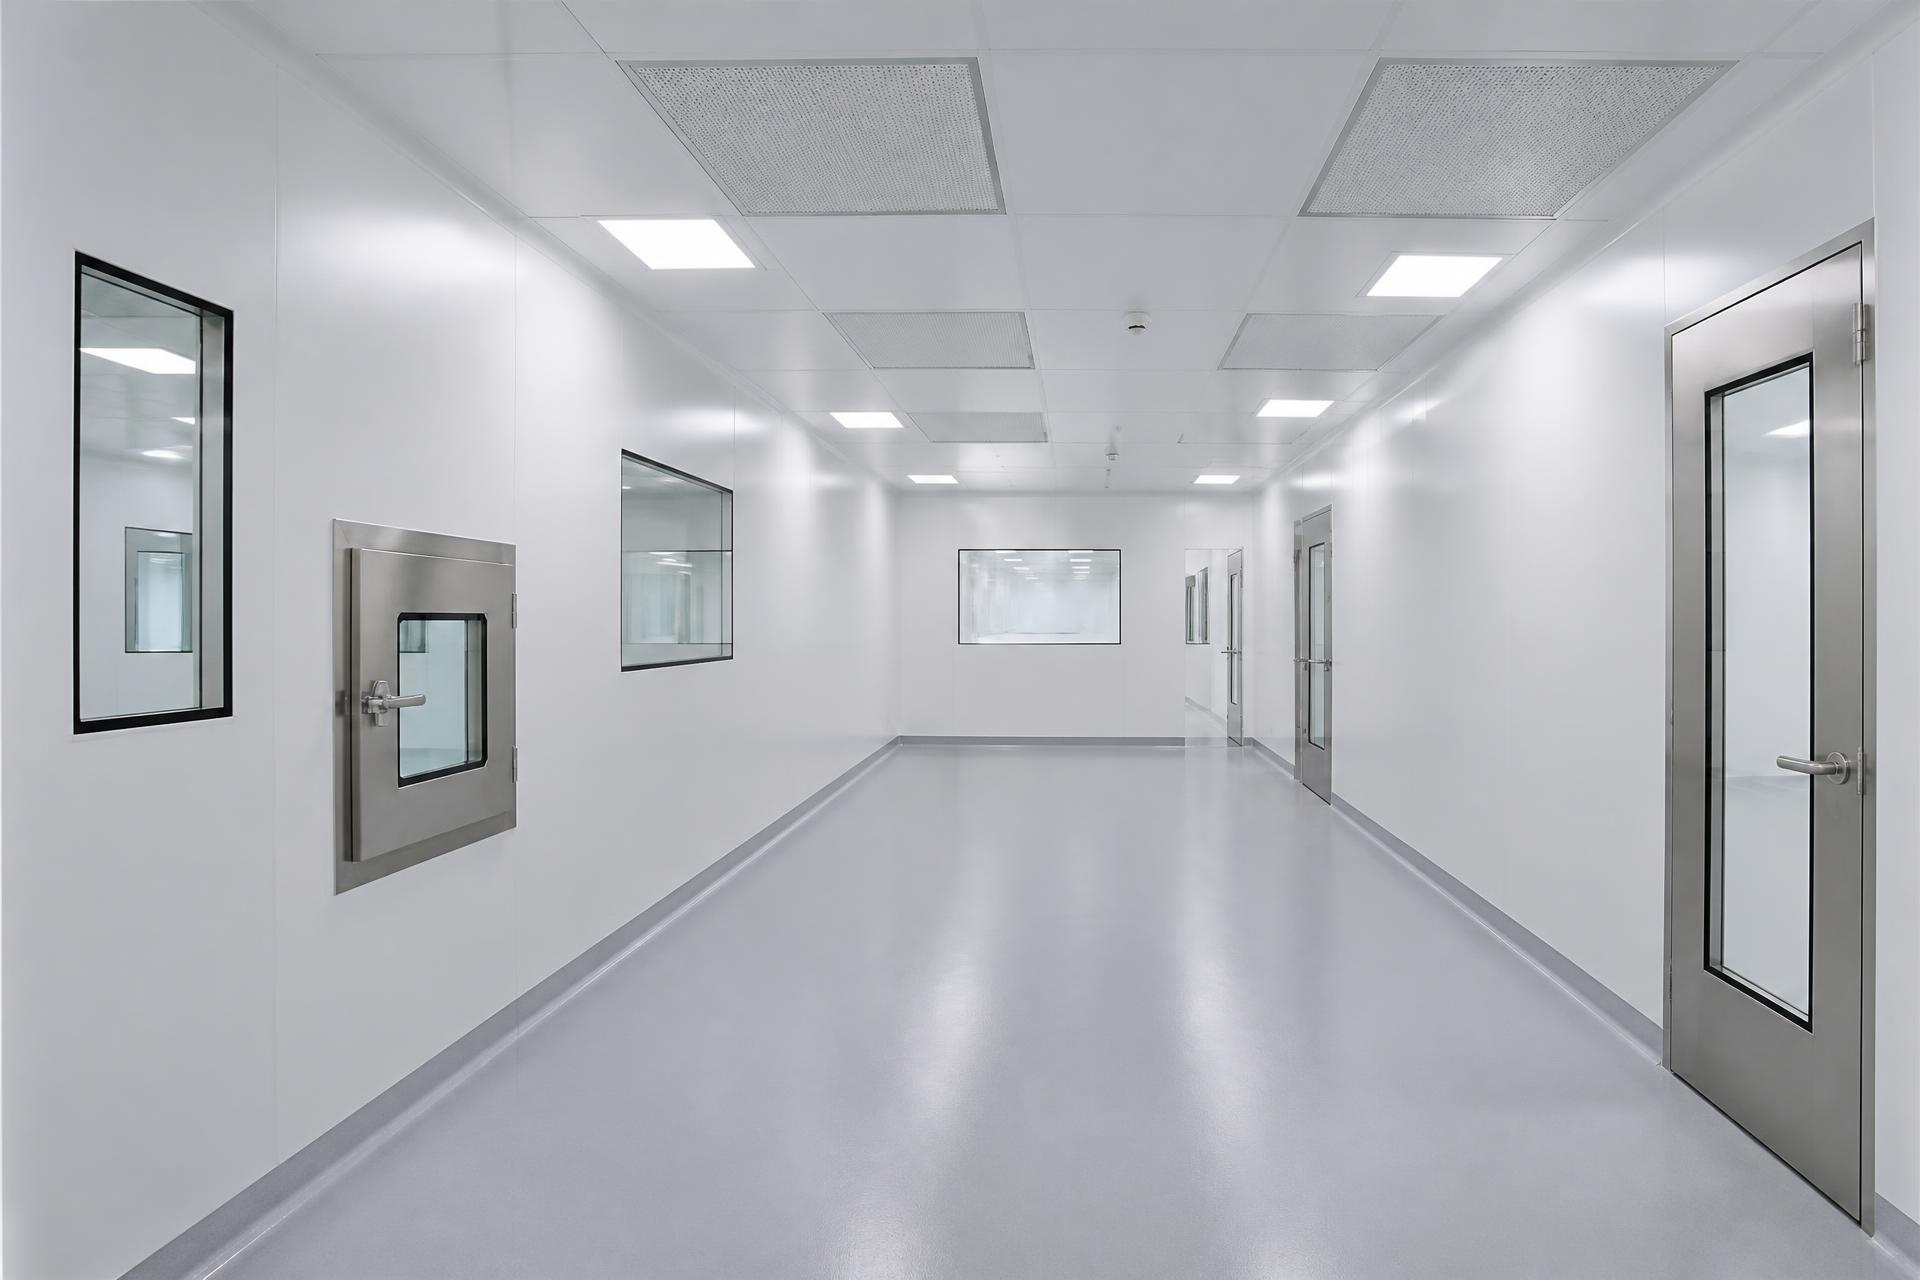
Cleanroom corridor with white wall panels, filtered ceiling grid, stainless pass-through and seamless resin flooring

Cleanrooms & Controlled Environments

Controlled environments, built around the process inside them

A cleanroom is a system, not a finish package. We plan the envelope, airflow, transitions, and construction protocol together so the room can support the classification it was designed for.

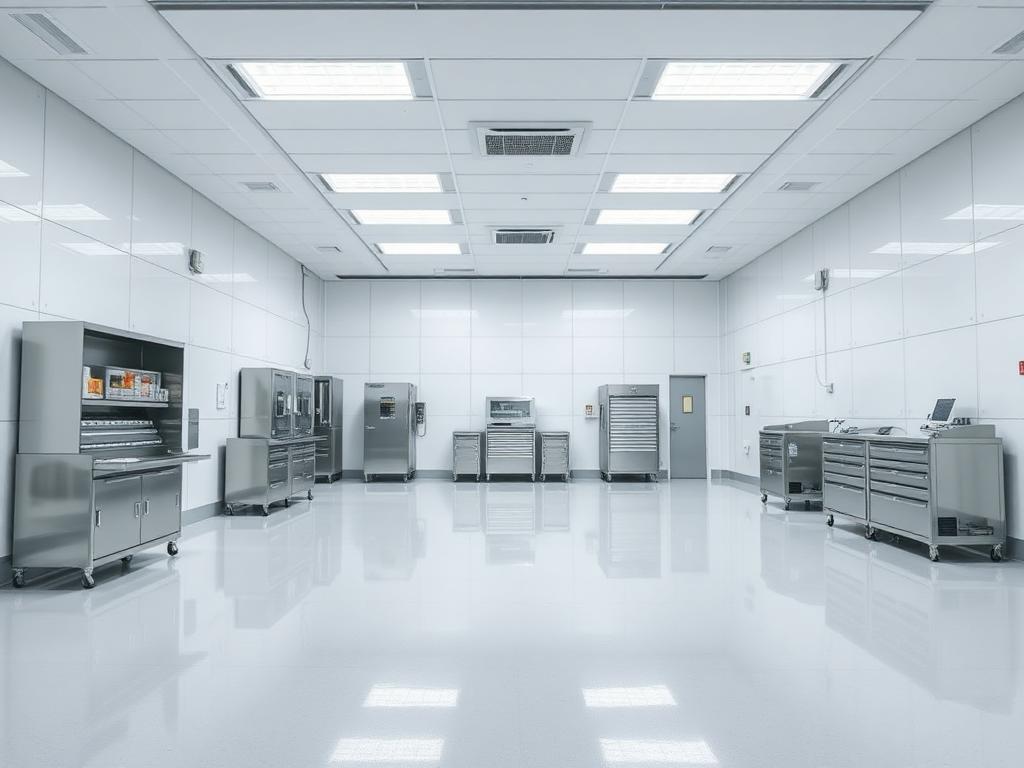
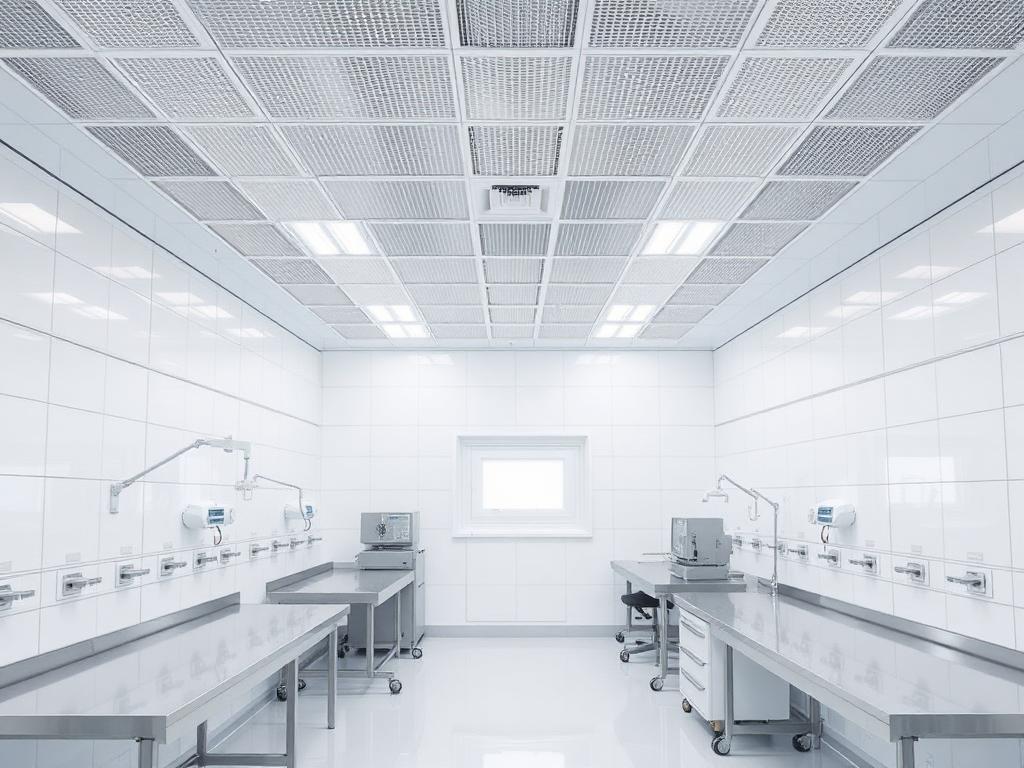
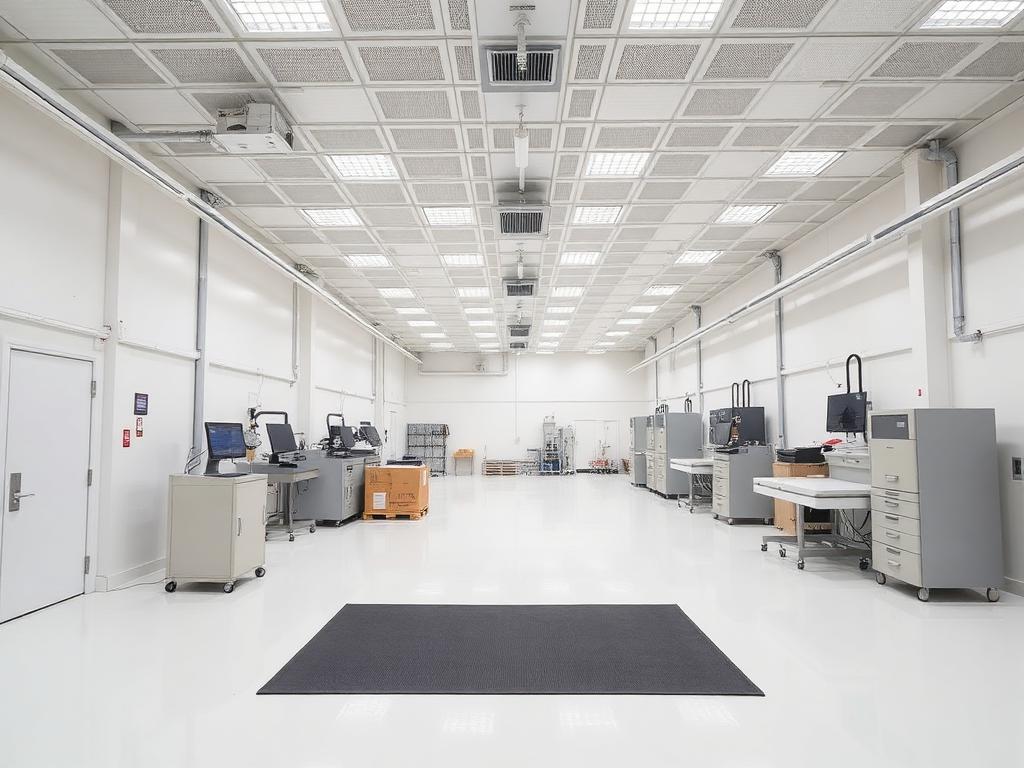
Representative environment

Start with the process, not the square footage

Two rooms of identical size can differ substantially in cost and complexity depending on the classification they are designed to support, the air changes required, the equipment inside them, and whether the surrounding facility is empty or running.

We begin by mapping the process the room protects: what is made or handled, where personnel and material enter and leave, what equipment must fit and be serviced, and which requirements are already fixed by a customer, an internal standard, or a piece of equipment.

Classification performance is established through appropriate design, commissioning, testing, and how the room is operated. Construction has to support that through envelope integrity, airflow coordination, and cleanliness discipline — and we plan our scope accordingly.

Reference

Classification shapes almost every decision

Lower numbers permit fewer airborne particles. The class a room is designed to support drives filter coverage, air changes, envelope detailing, and construction protocol.

Scope

What a cleanroom project can include

Envelope, systems, infrastructure, and coordination scope we carry on controlled-environment work.

  • New cleanroom construction
  • Cleanroom renovations & expansions
  • Controlled-environment build-outs
  • Modular cleanroom systems
  • Cleanroom wall & ceiling systems
  • HEPA / ULPA filtration integration
  • HVAC & environmental control coordination
  • Pressure differential requirements
  • Electrical & lighting infrastructure
  • Specialty flooring
  • Pass-throughs & controlled entry areas
  • Monitoring & controls infrastructure
  • Technology & network infrastructure
  • Security & access control
  • Equipment installation coordination
  • Testing & certification coordination

Maydus constructs and delivers cleanroom environments designed around the ISO classification your process requires. Maydus does not independently provide ISO certification; required testing and third-party certification are coordinated as part of the project.

Industries

Where controlled environments are required

  • Pharmaceutical
  • Medical Device
  • Biotechnology
  • Life Sciences
  • Electronics
  • Semiconductor
  • Aerospace
  • Advanced Manufacturing
  • Research & Laboratories
  • Food & Specialty Production

01

New cleanroom construction

Envelope, mechanical, electrical, and controls scope coordinated as one assembly rather than a sequence of separate packages. Wall panels, ceiling grid, doors, windows, penetrations, and flooring are detailed together, because leaks and dirt traps live at the interfaces.

  • Wall, ceiling, door, and window systems
  • Seamless flooring and coved base detailing
  • Filter housings, airflow, and pressure relationships
  • Electrical, lighting, and controls rough-in
  • Penetration sealing and envelope integrity
  • Support for testing and commissioning activities

02

Renovation, expansion, and retrofit

Existing rooms come with existing constraints: available static pressure, filter coverage, ceiling height, structural interfaces, and adjacent spaces that must keep operating. Before scope is written, we confirm what the existing systems can actually carry.

Retrofit work is planned in phases with defined shutdown windows, temporary containment, and a return-to-service sequence so the room can be handed back cleanly at the end of each phase.

  • Condition assessment of existing envelope and systems
  • Phased scope with defined release and return windows
  • Temporary partitions and negative-air containment
  • Coordination with facility maintenance and EHS

03

Containment & sensitive-area construction

When construction happens next to a running process, the containment plan is the project. Partitions, negative air, filtration, entry protocols, tool cleanliness, and debris routes are planned as scope with a named owner — not improvised on the first morning.

  • Containment design and monitoring approach
  • Personnel and material routing away from clean areas
  • Daily cleaning and debris removal protocol
  • Coordination of hold points and inspections

04

Gowning, transitions, and material flow

Contamination is usually carried in, not generated in place. Gowning rooms, airlocks, pass-throughs, and material staging determine how well the room performs once people start using it every day.

  • Gowning and de-gowning sequence and space planning
  • Airlocks and pressure cascade between adjacent rooms
  • Pass-throughs, carts, and material staging
  • Cleanable finishes and storage detailing

Common questions

Questions we get asked early

Yes, and that is common. Describe the process, the product, and any customer or internal requirements you have been given. Planning can proceed with a candidate range, and the envelope and mechanical scope can be priced across two options until the requirement is confirmed.

Keep reading

Related reading and capabilities

Start a conversation

Tell us the function. We'll build the solution.

No pitch, no pressure — just a conversation about what your facility or home needs next, and what we would want to confirm before anyone quotes a number.