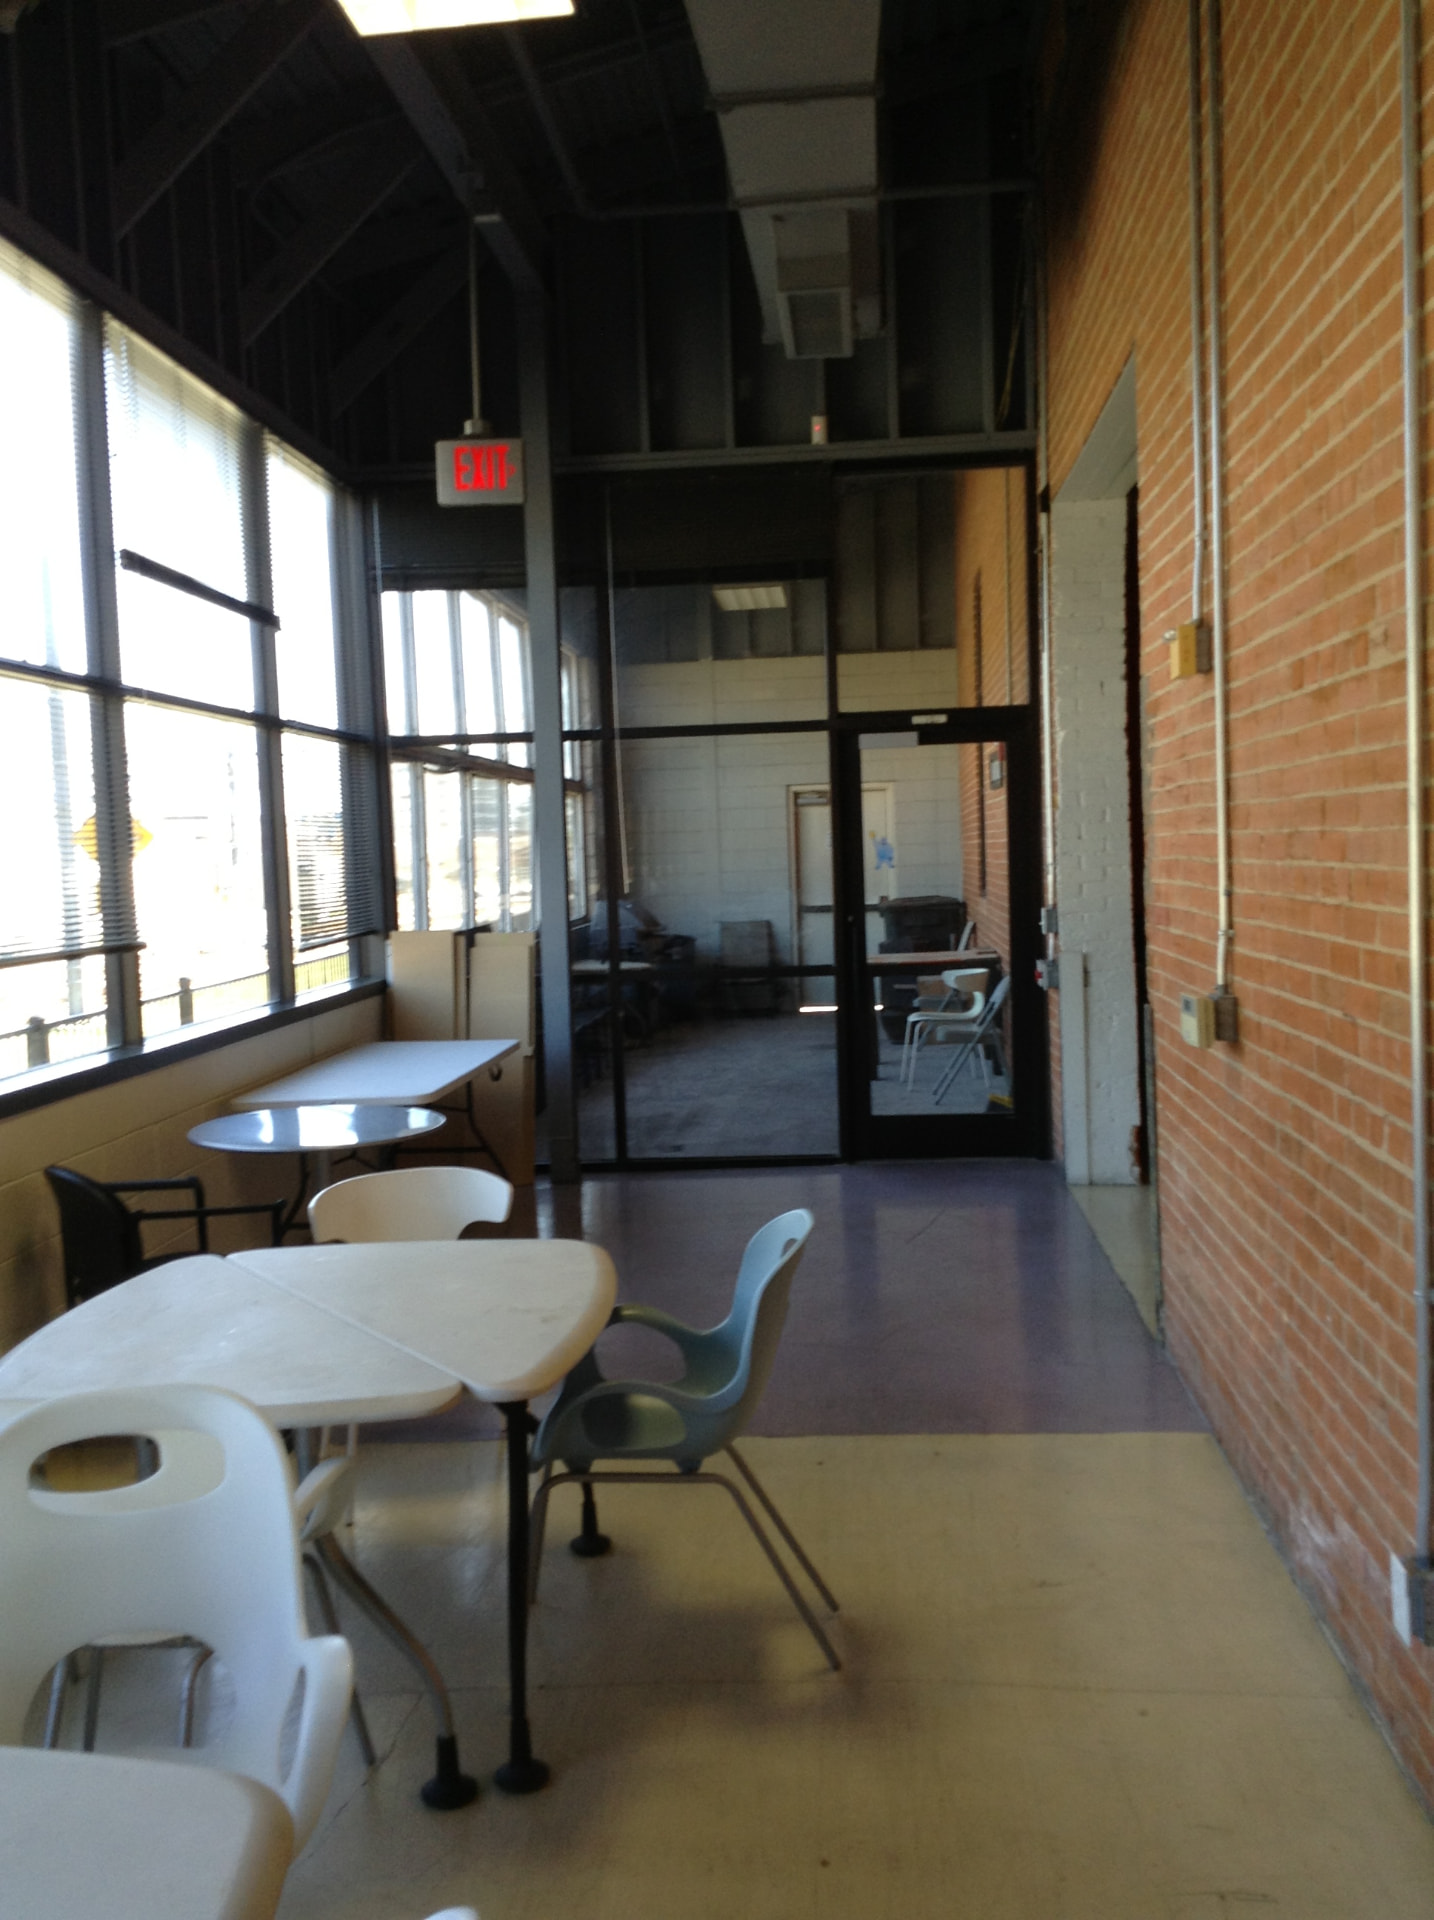
Commercial · Renovation
Reel FX — Creative Office & Café in a Brick Warehouse
Adaptive reuse of a historic brick warehouse into creative office and café space: exposed structure, translucent panel mezzanine walls, break room and servery millwork, and full mechanical rough-in overhead.
Client
Reel FX
Industry
Media & Production
Project type
Adaptive reuse and interior build-out
Location
Deep Ellum — Dallas, Texas
The challenge
The design kept the existing structure exposed, which left no ceiling to hide mechanical, electrical, and plumbing work in.
Our approach
Overhead systems were laid out as finished elements — routed, aligned, and coordinated with lighting before the space was closed out — while mezzanine glazing and café millwork were fabricated to fit the existing structural grid.
Outcome
- Overhead systems delivered as an intentional design feature, not a compromise
- Historic warehouse converted to daylit creative office and café space
- New partitions and millwork fitted to an out-of-square existing structure
- Space turned over ready for immediate occupancy by the production team
Process
How the project was delivered
The sequence we ran, from first walkthrough to handover.
01
Design intent alignment
Because the structure stayed exposed, we started by agreeing what would be visible — every duct, conduit, and hanger became a finish item with a coordinated location.
02
Shell preparation
The existing brick and heavy timber structure was cleaned, repaired, and prepped as the finished backdrop for the new work.
03
Overhead layout and rough-in
Mechanical, plumbing, and electrical runs were laid out to line and level, aligned with lighting, and installed as exposed architecture rather than concealed rough-in.
04
Mezzanine and glazing
Translucent panel mezzanine walls were fabricated to the existing structural grid, so new partitions met an old building without forcing it square.
05
Café millwork and servery
Break room and servery casework was shop-built and installed with the plumbing and power already set in coordinated locations.
06
Punch and turnover
Final alignment of exposed systems, lighting focus, and finish punch closed the project out before the creative team moved in.
Deliverables
What was handed over
- Restored exposed brick and timber shell as finished architecture
- Coordinated exposed mechanical, plumbing, and electrical overhead
- Translucent panel mezzanine walls fitted to the existing grid
- Custom café servery and break room millwork
- Lighting integrated with the exposed structure
Gallery
Project photography
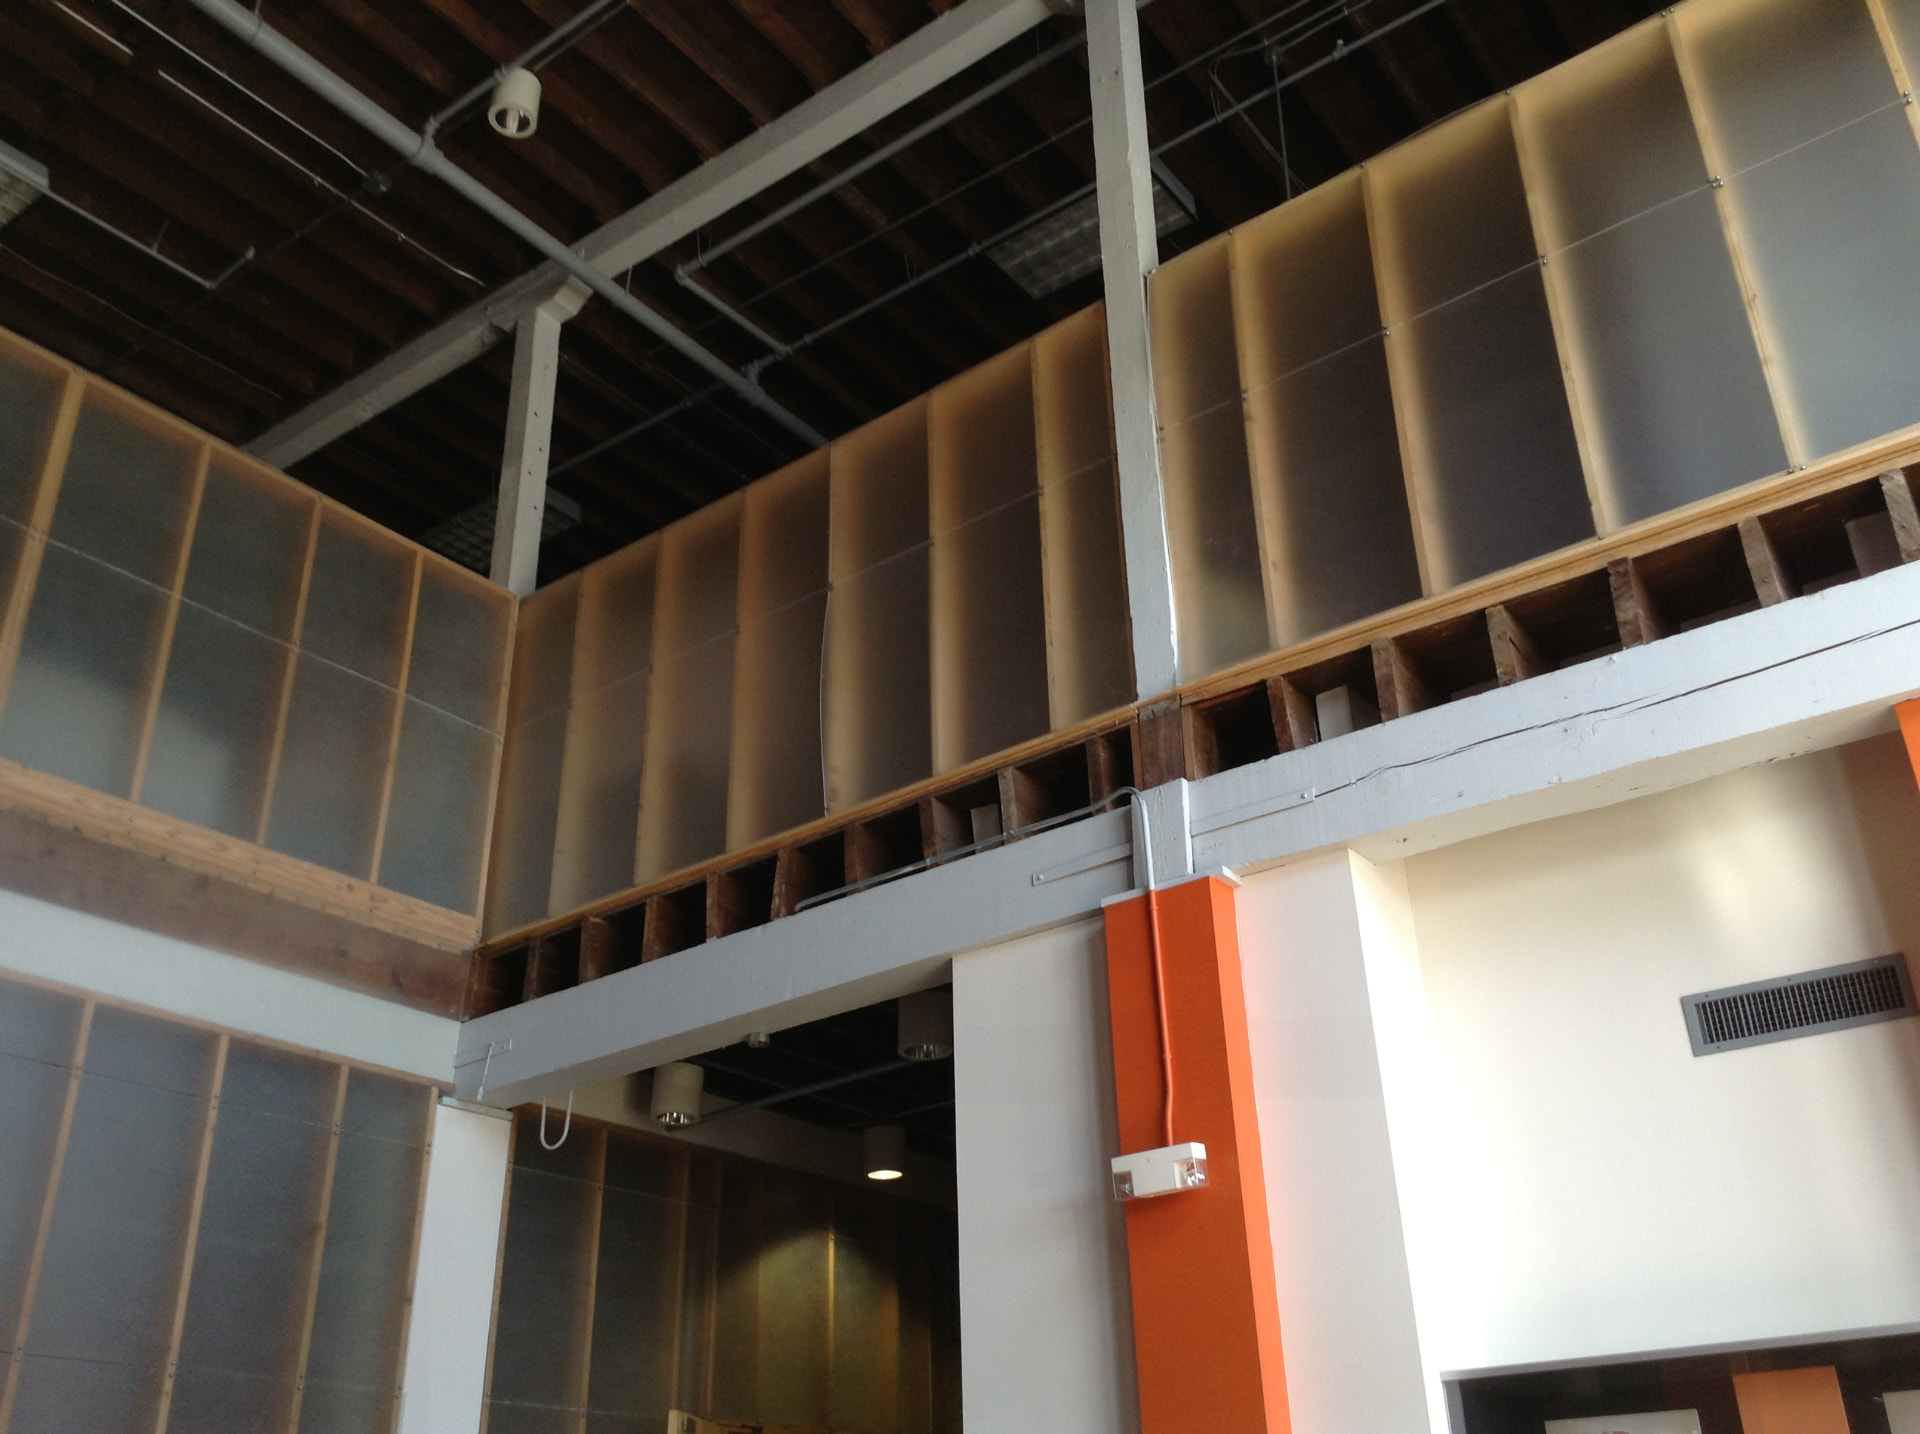
Mezzanine glazing against the existing structure
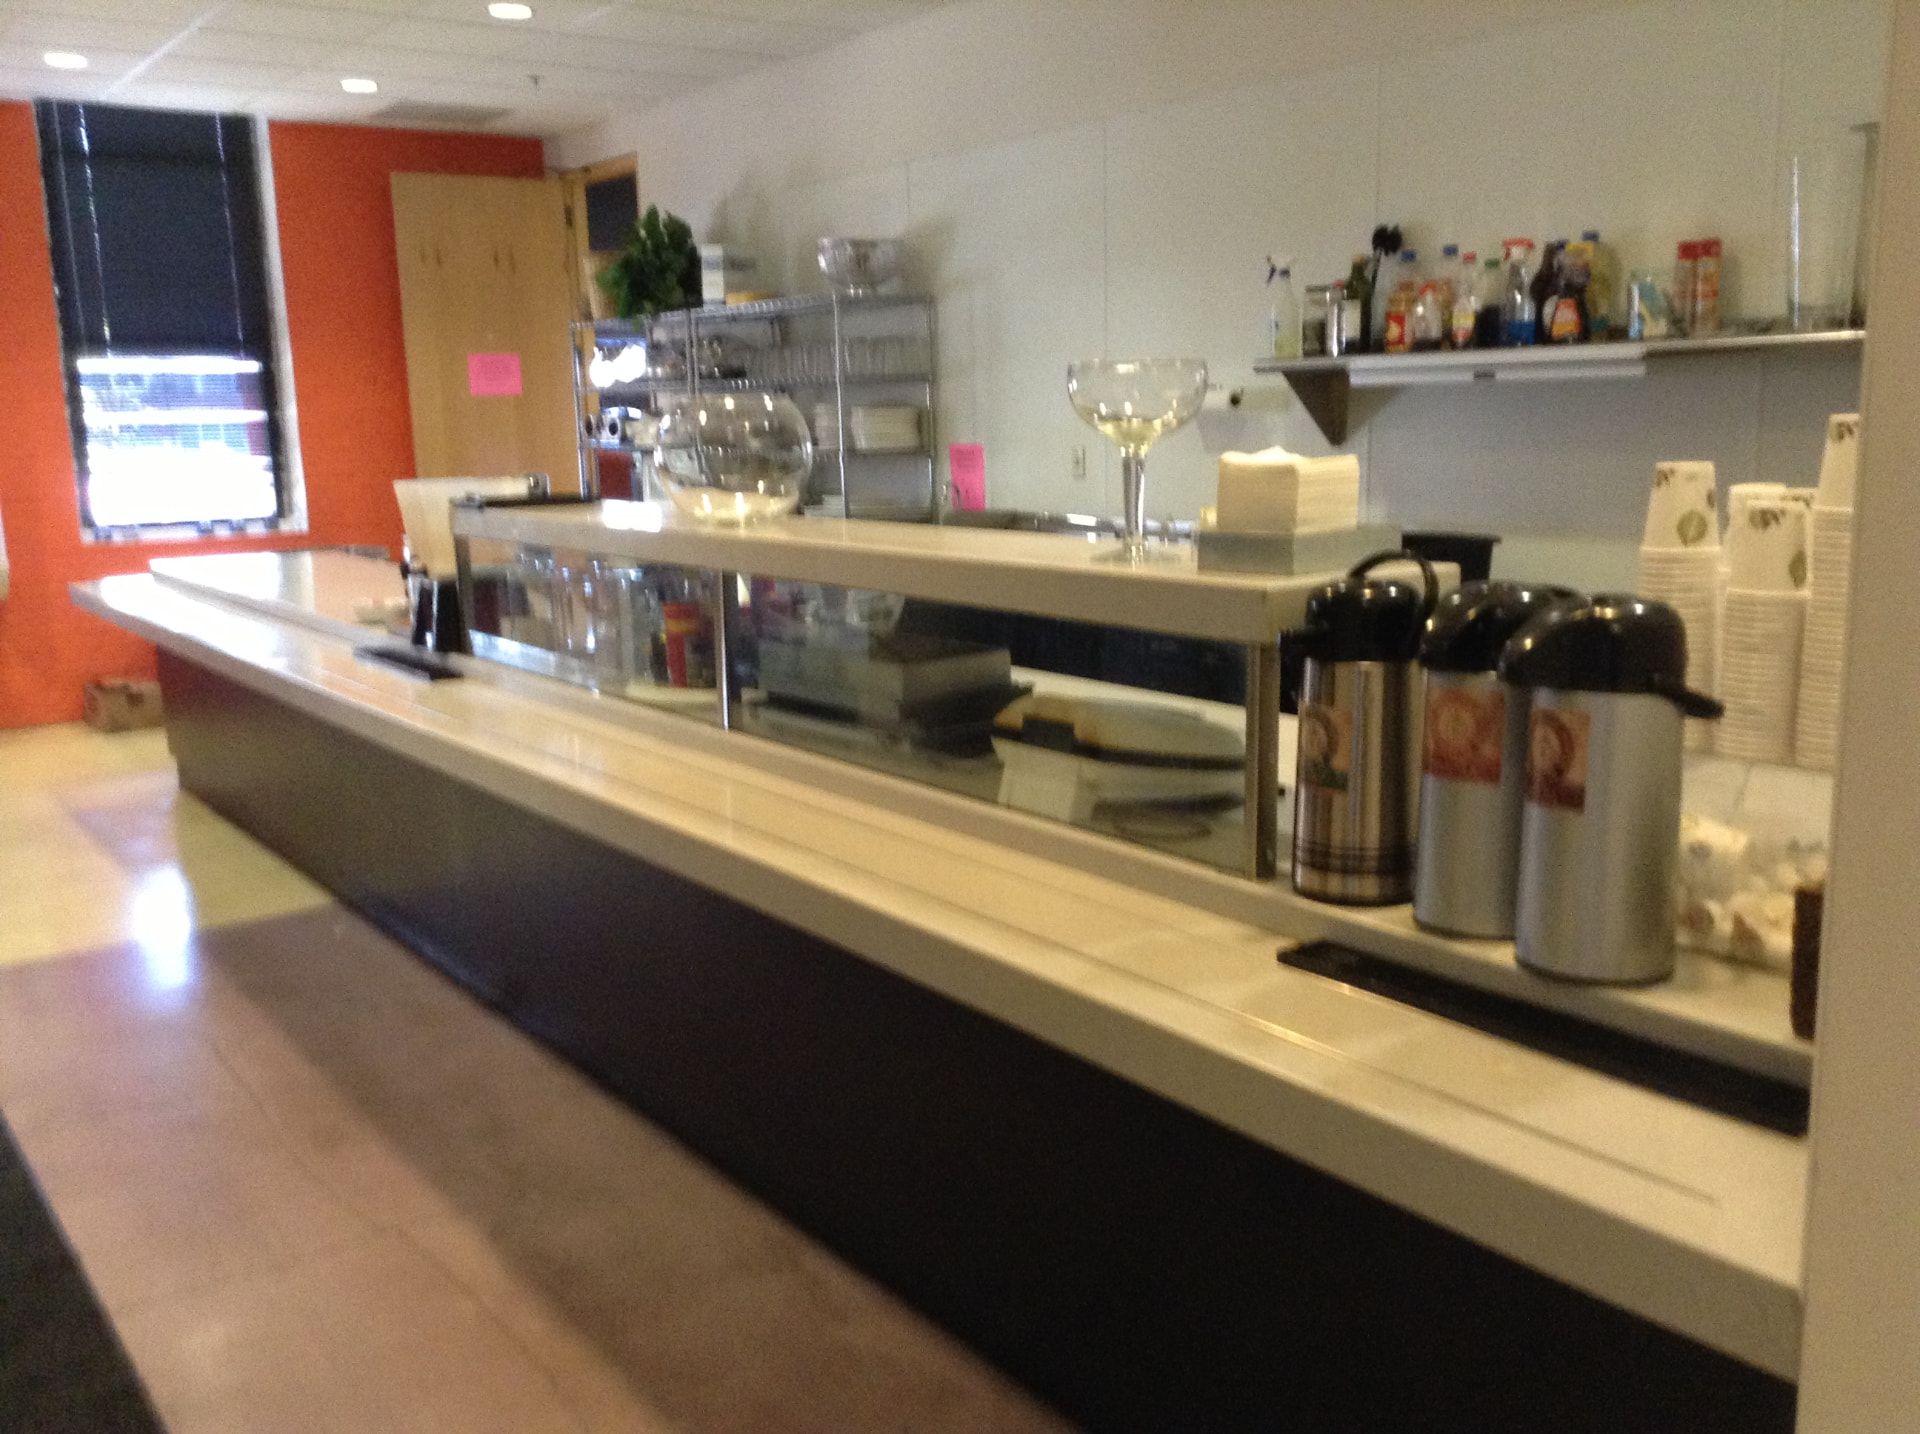
Servery millwork and casework
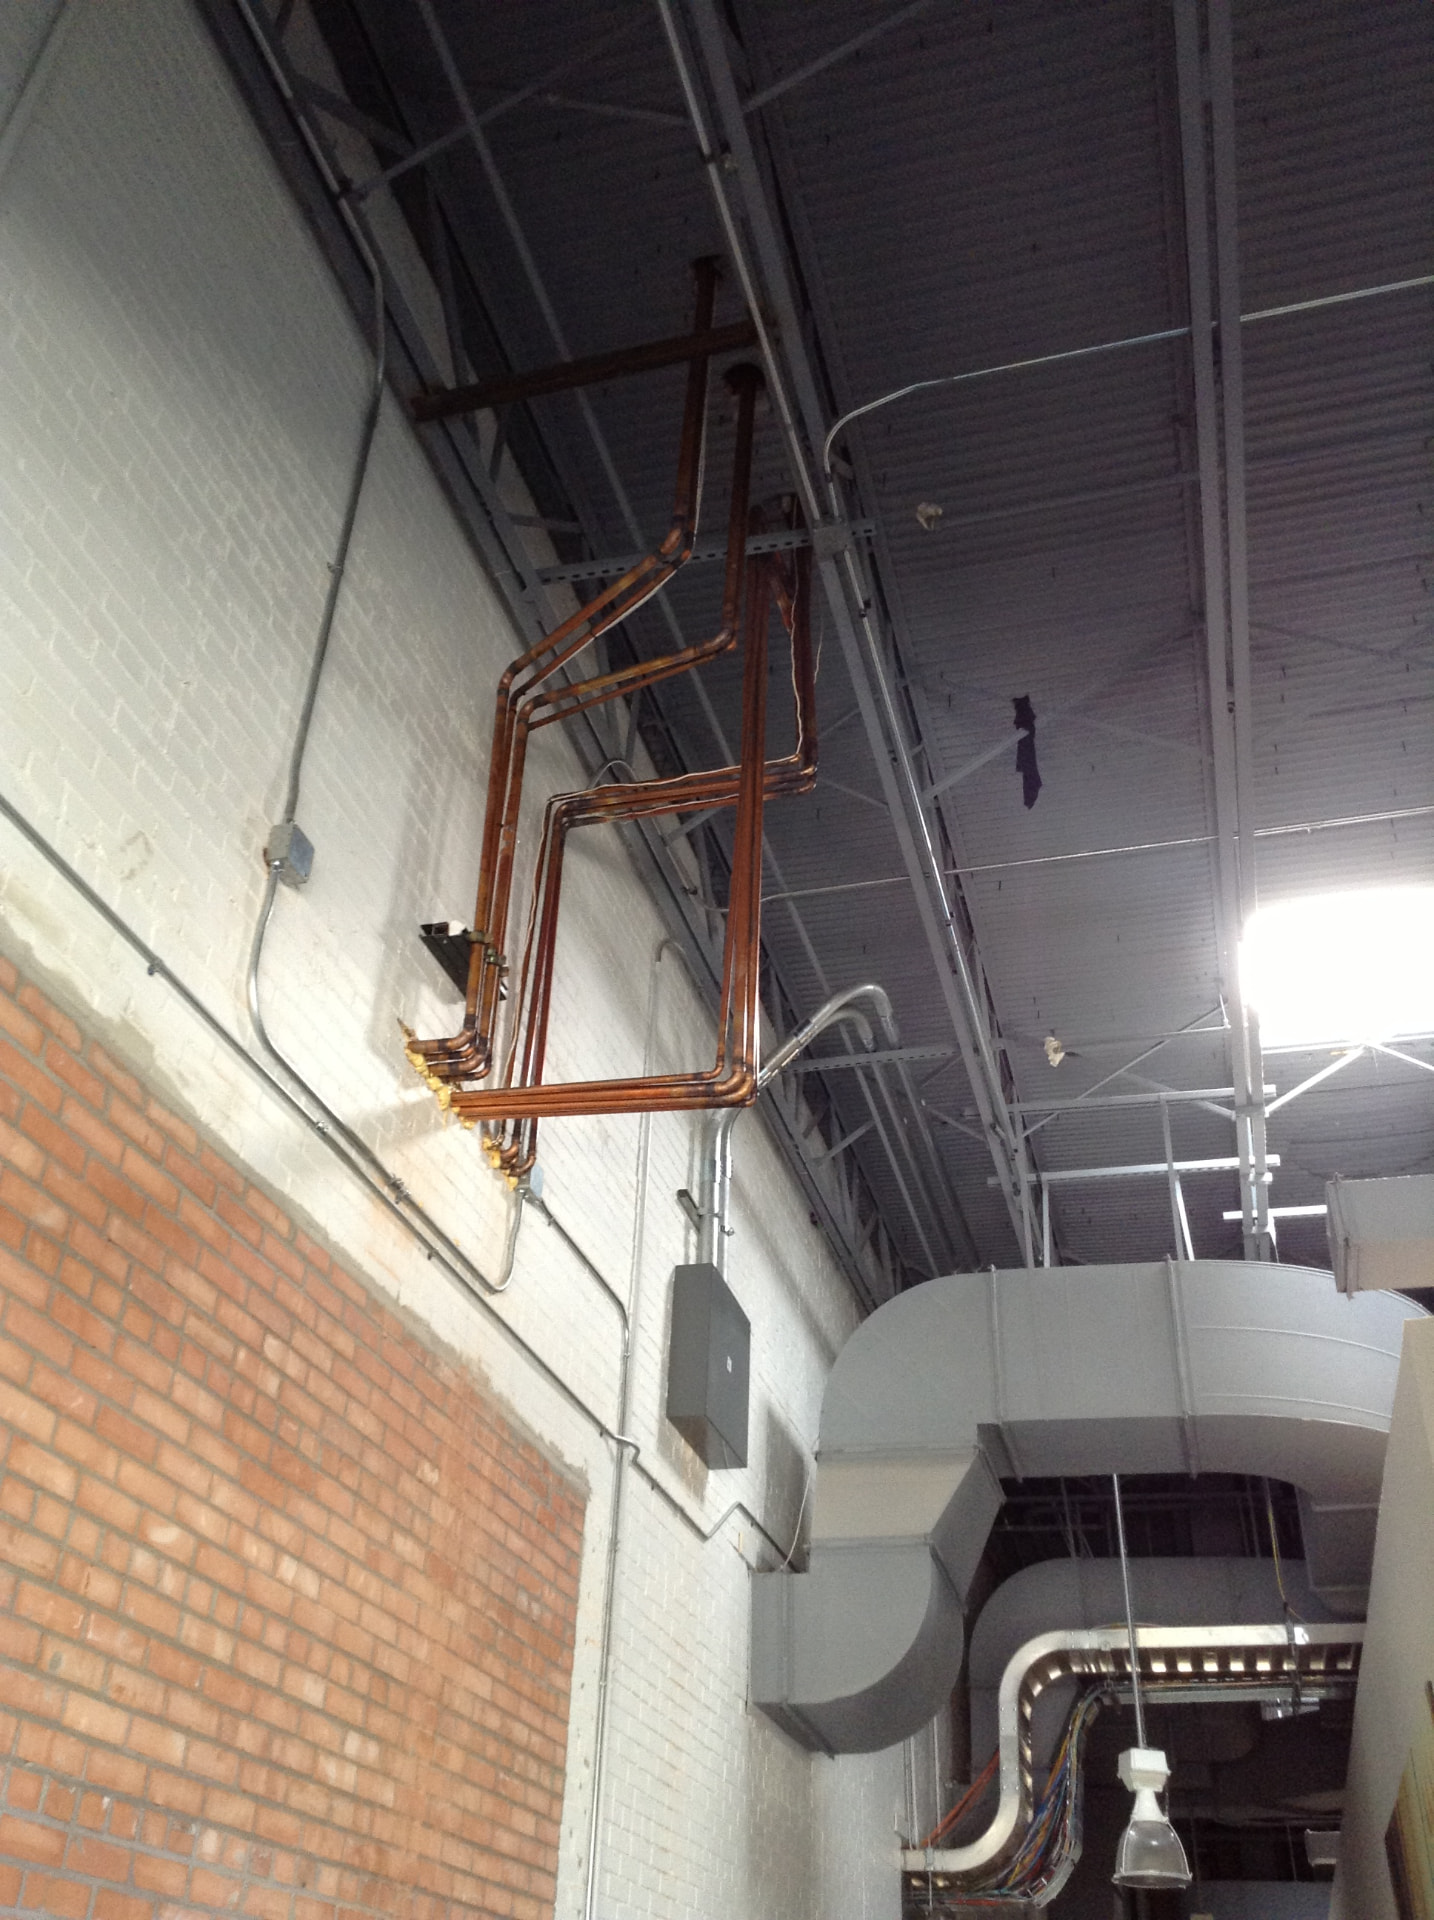
Exposed overhead mechanical rough-in
Related work
Similar projects
Start a conversation
Tell us the function. We'll build the solution.
No pitch, no pressure — just a conversation about what your facility or home needs next, and what we would want to confirm before anyone quotes a number.