Commercial · Renovation · Active-Facility Work
Interior Build-Out in an Occupied Facility
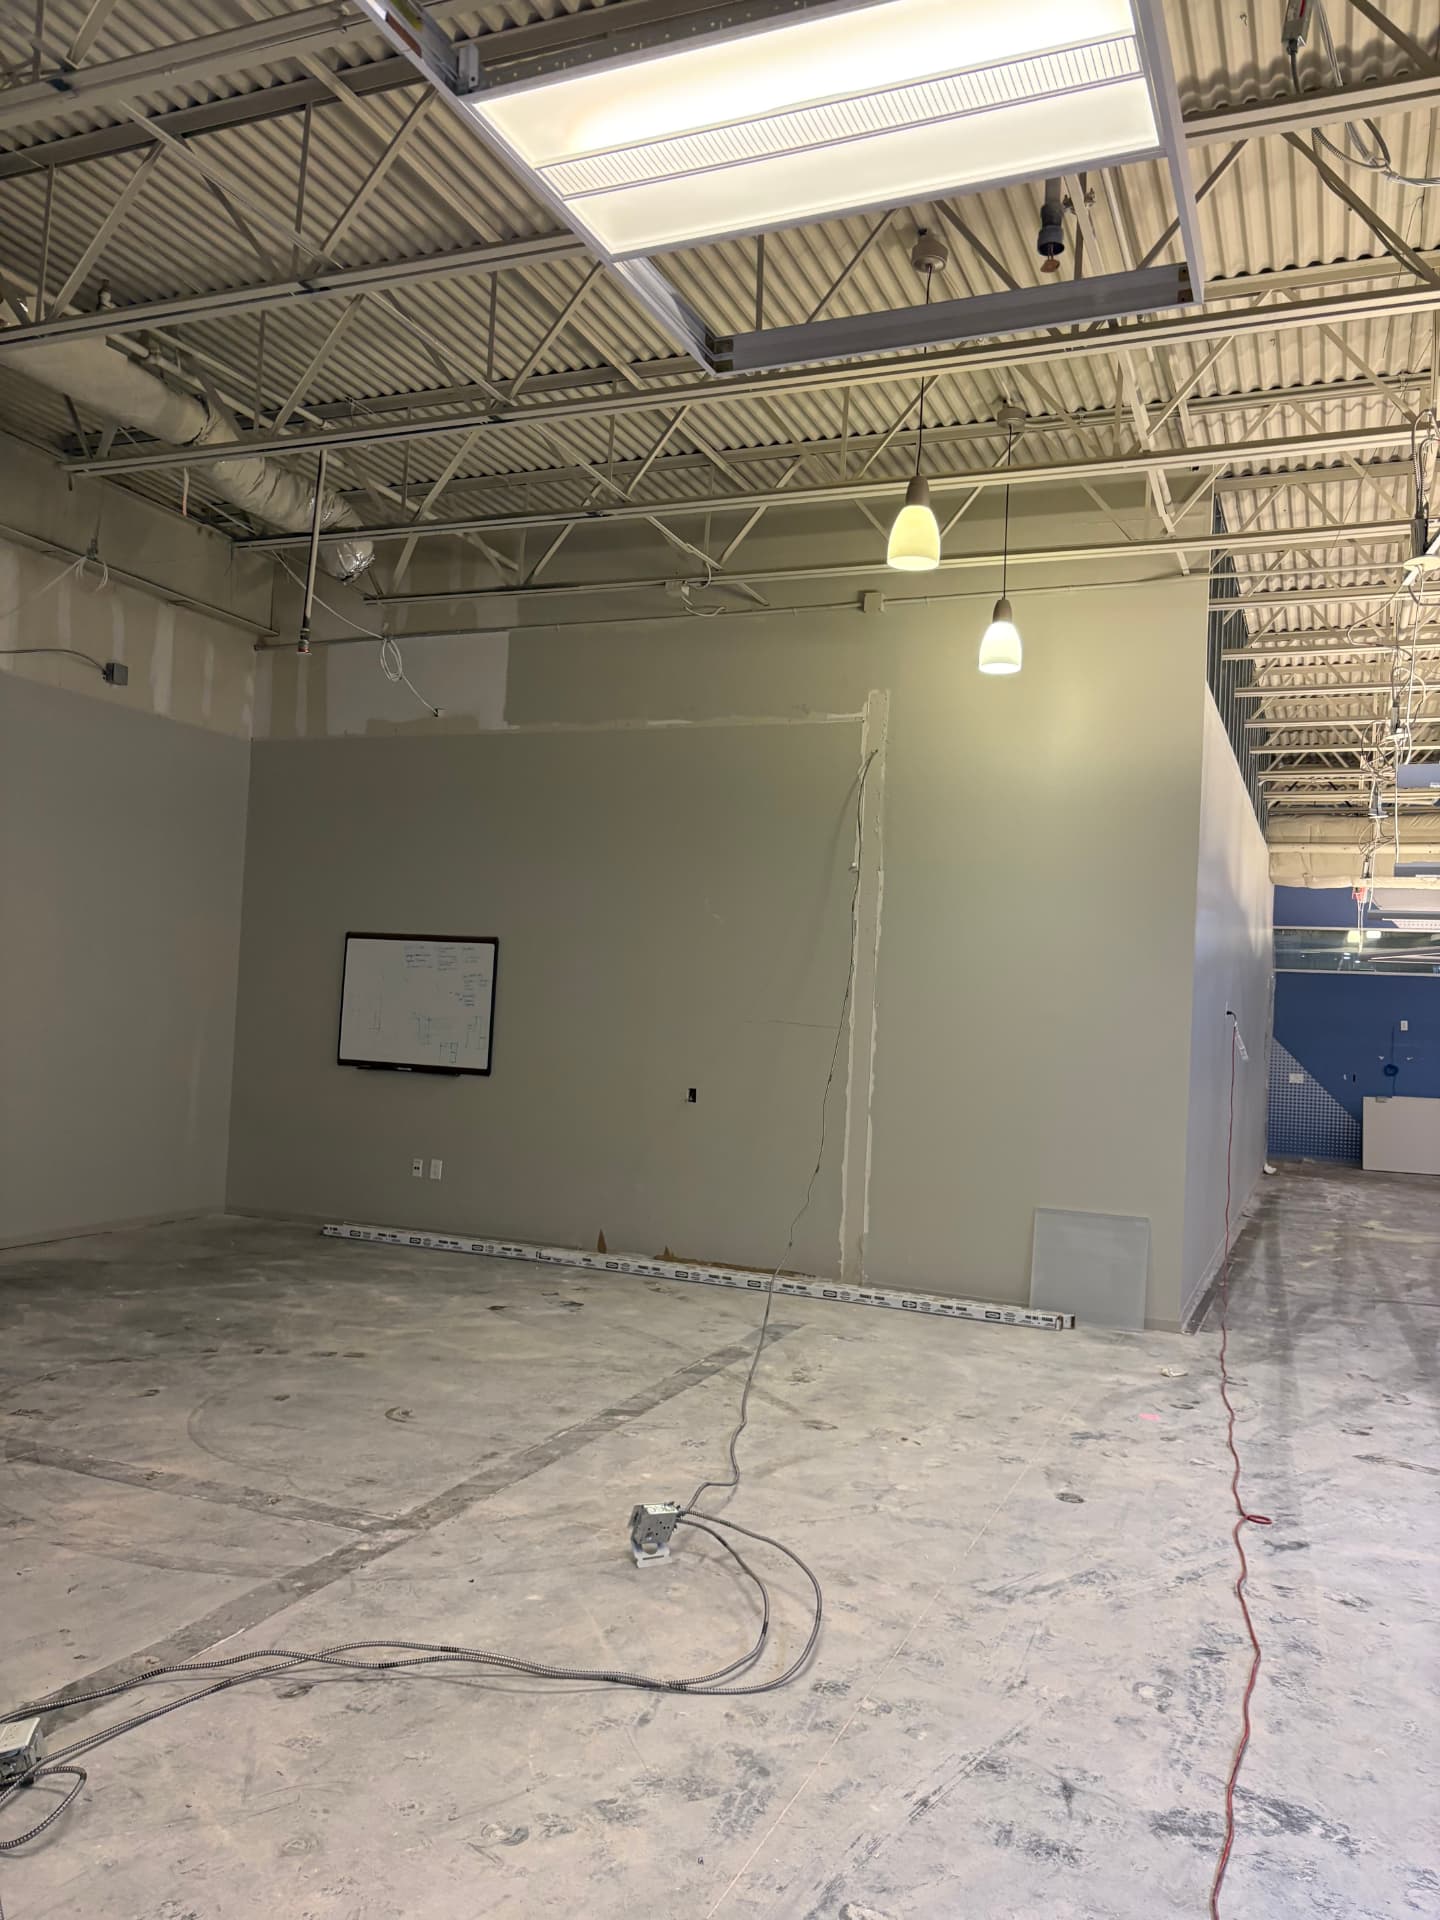
Interior build-out of an occupied facility: metal stud framing and demising walls, overhead mechanical and duct coordination, ceiling grid and lighting, and finished spaces ready for turnover.
Client
Orthofix
Industry
Medical Device
Project type
Interior renovation
Location
Dallas–Fort Worth, Texas
The challenge
Work ran alongside occupied space, so noise, dust, and access had to be managed against the client's operating hours.
Our approach
Framing and overhead rough-in were phased area by area, with mechanical, electrical, and ceiling trades coordinated in a single sequence per zone so each area moved from framing to finished space without repeated disruption.
Outcome
- Facility stayed occupied and operating through construction
- Finished areas handed back progressively instead of in one late turnover
- Single overhead coordination pass per zone — no rework through finished ceilings
- Dust and noise held to planned windows around the client's operating hours
Process
How the project was delivered
The sequence we ran, from first walkthrough to handover.
01
Zone and phasing plan
The build-out was divided into zones matched to the client's operating hours, so each area could be worked and closed without shutting the facility down.
02
Protection and demolition
Dust partitions and floor protection went up first, then selective demolition was carried out in the active zone only.
03
Framing and demising walls
Metal stud framing and demising walls established the new layout, with openings and backing set for the mechanical and electrical work to follow.
04
Overhead coordination
Duct, piping, electrical rough-in, and ceiling grid were coordinated as a single overhead pass per zone so no trade had to come back through finished work.
05
Finishes
Drywall, taping, paint, ceiling tile, and lighting were completed zone by zone and cleaned before the next area opened.
06
Turnover
Each zone was punched and handed back to the client as finished, occupiable space rather than waiting for the whole project to close.
Deliverables
What was handed over
- Metal stud framing and demising walls to the new layout
- Coordinated HVAC, duct, and electrical rough-in
- Ceiling grid and lighting throughout
- Drywall, taping, paint, and final finishes
- Zone-by-zone punch and turnover
Gallery
Project photography
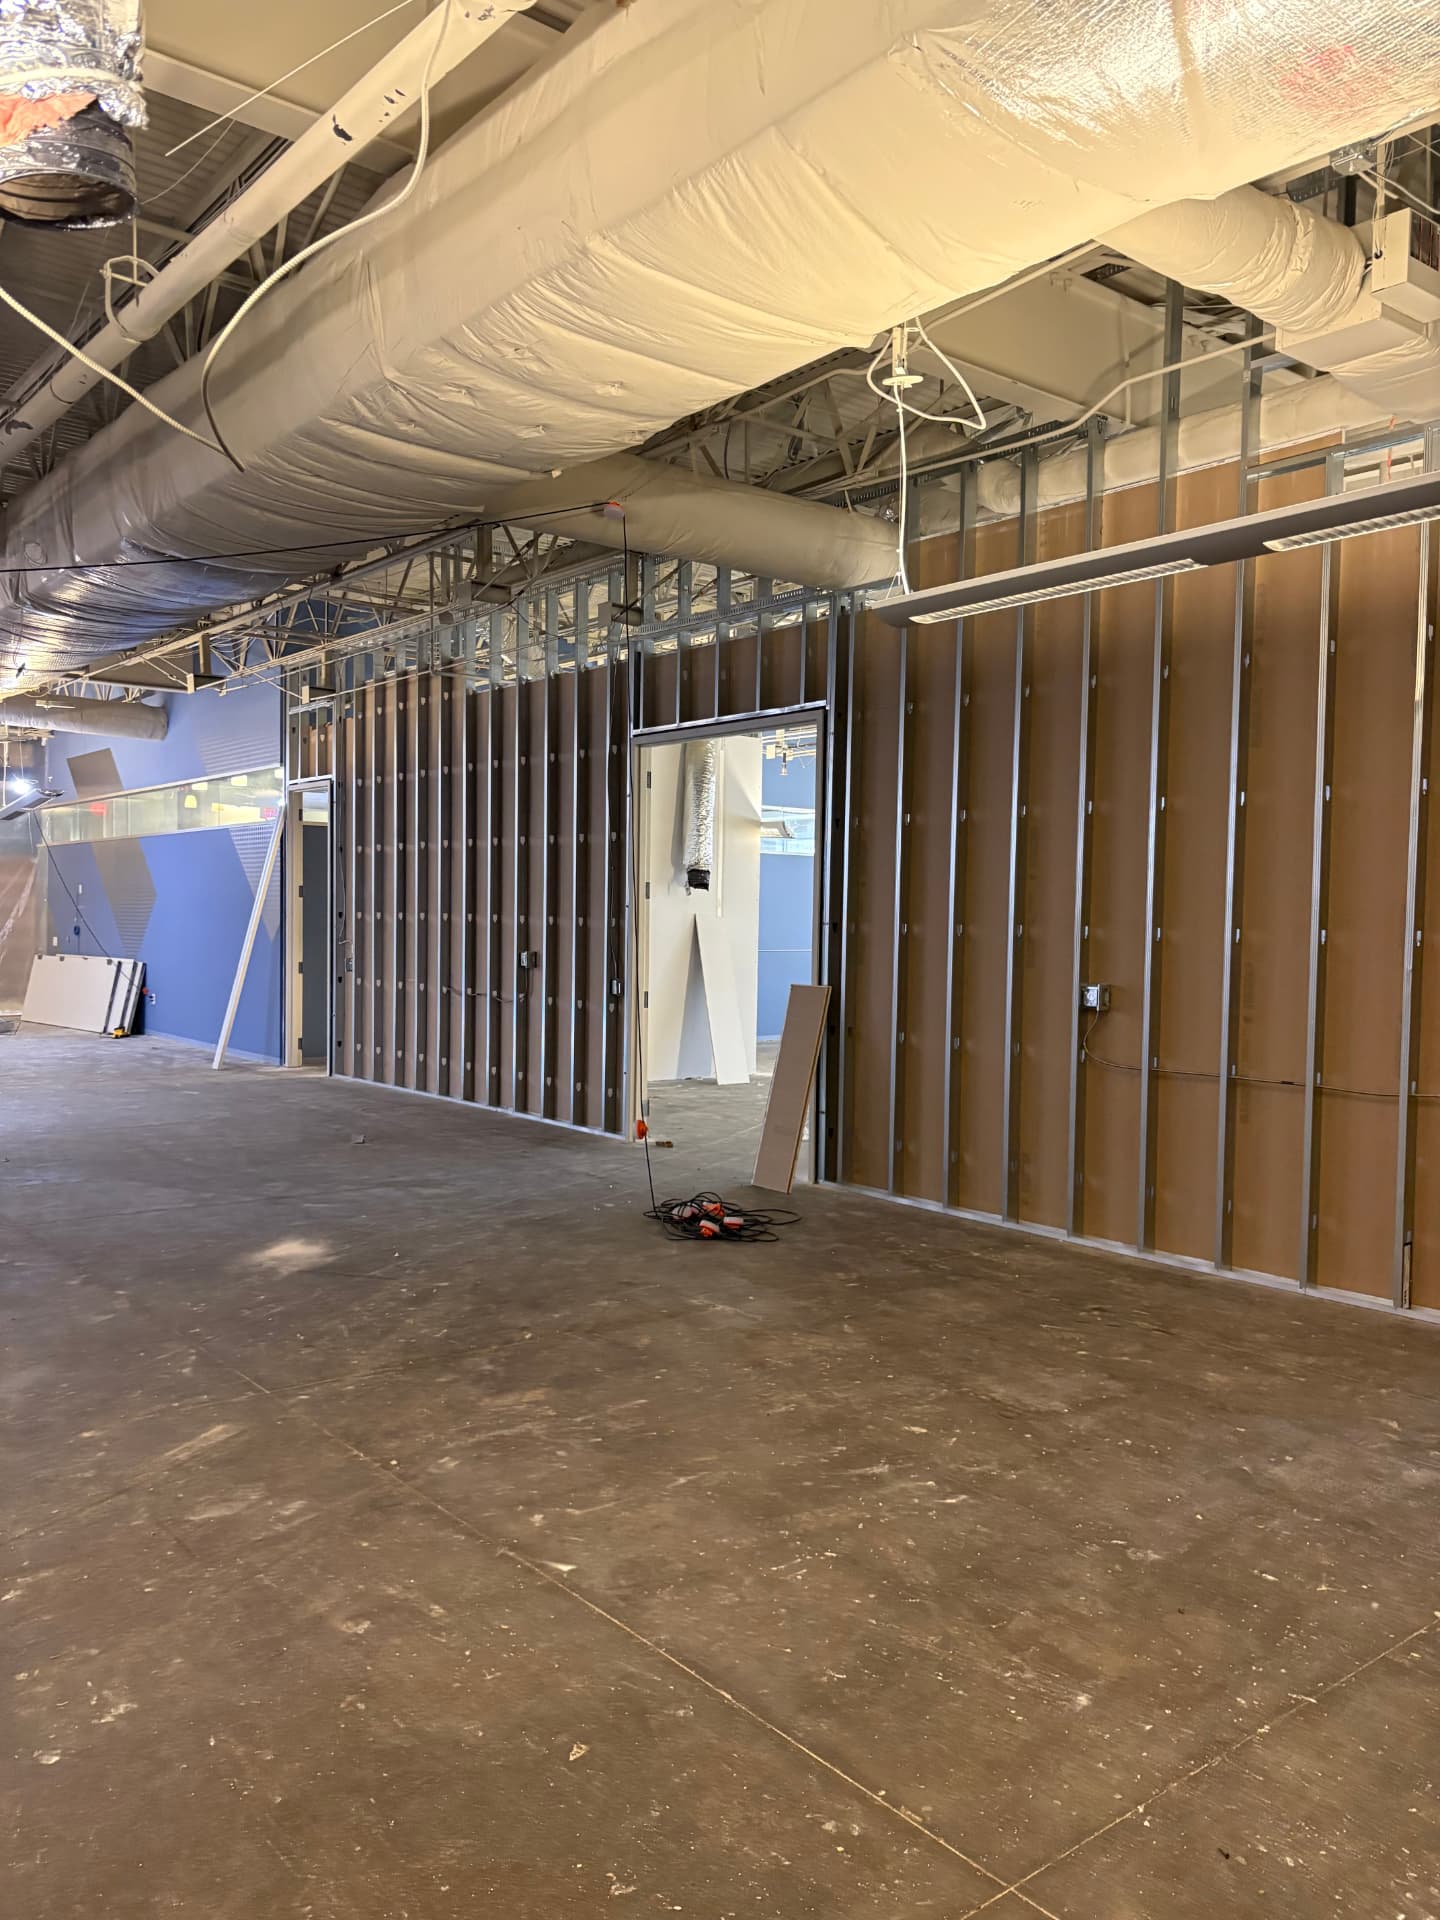
Metal stud framing and demising walls
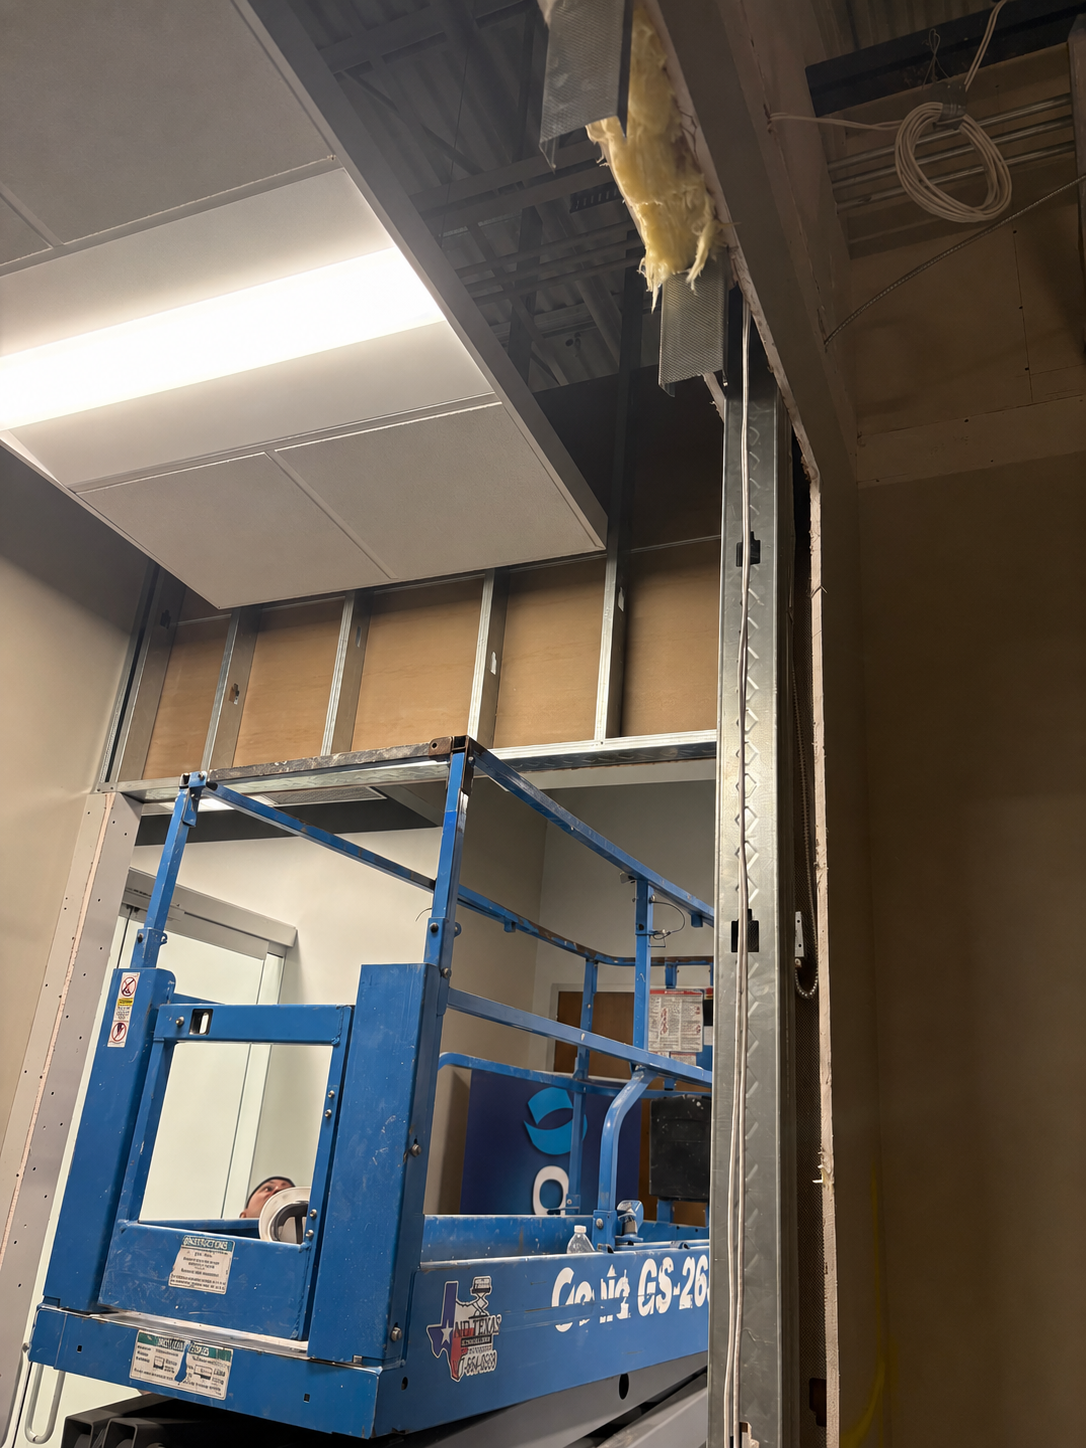
Overhead mechanical and ceiling grid coordination
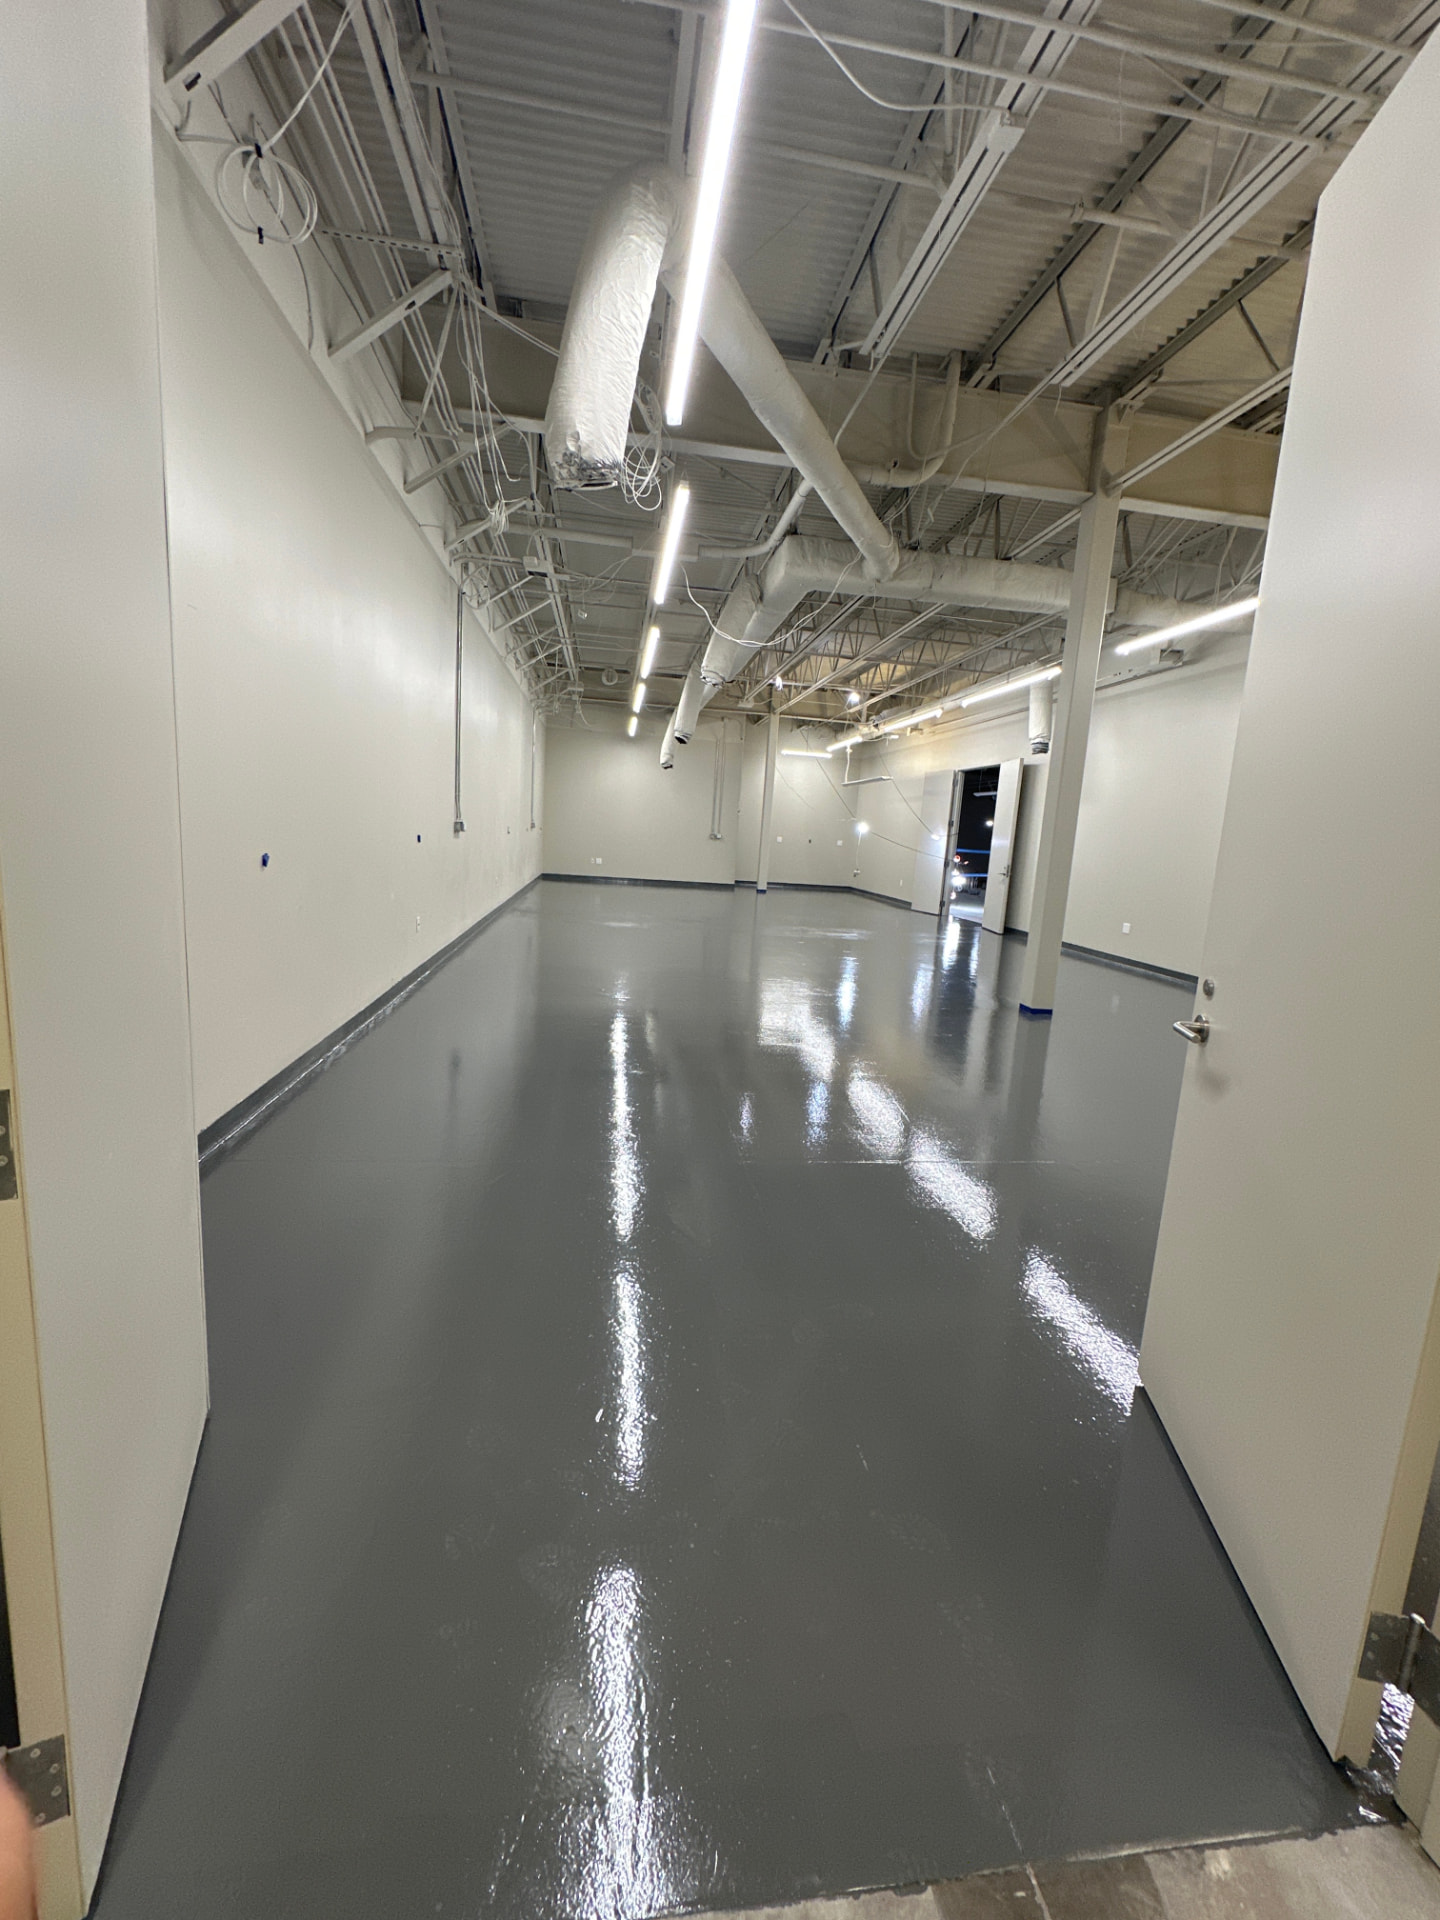
Facility improvement work
Related work
Similar projects
Start a conversation
Tell us the function. We'll build the solution.
No pitch, no pressure — just a conversation about what your facility or home needs next, and what we would want to confirm before anyone quotes a number.