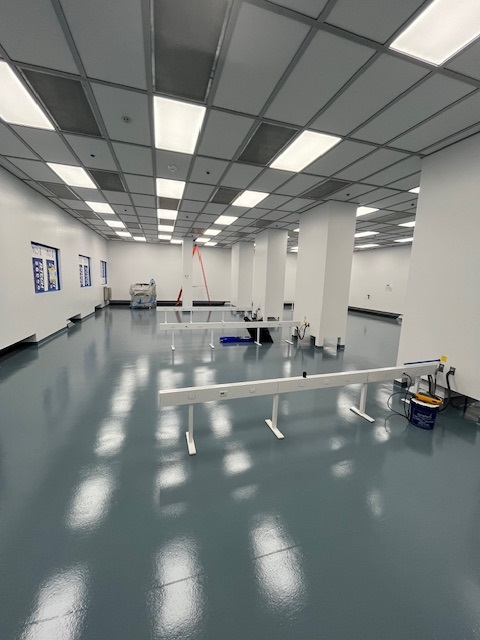
Cleanrooms · Controlled Environments · Active-Facility Work
Cleanroom & Controlled Environment Build-Out
Controlled-environment build-out inside a working medical device facility — wall and ceiling systems, filtration and HVAC coordination, seamless resin flooring, and electrical infrastructure.
Client
Orthofix
Industry
Medical Device
Project type
Cleanroom construction in an operating facility
Location
Texas
The challenge
The surrounding facility had to stay clean and in production for the full duration of the work. Construction dust and airborne particulate could not migrate into adjacent operating space.
Our approach
The work area was isolated behind a sealed containment enclosure held under negative pressure, so all construction air was captured and filtered at the source. Wall and ceiling systems, filtration, mechanical, electrical, and flooring were then sequenced inside that envelope, with cleaning and verification before the containment came down.
Outcome
- Adjacent production continued through the entire build with no shutdown
- Construction particulate contained at the source — no migration into operating space
- Room turned over clean and ready for the client's certification testing
- Single point of accountability across containment, envelope, mechanical, and finishes
Process
How the project was delivered
The sequence we ran, from first walkthrough to handover.
01
Function review and containment plan
We walked the space with facility and quality staff to confirm how the room had to perform, then planned the containment envelope, air path, and access windows before any tool hit the floor.
02
Isolation and negative-pressure setup
A sealed enclosure was built around the work area and held under negative pressure with filtered exhaust, so construction air was captured at the source instead of migrating into production space.
03
Envelope: wall and ceiling systems
Wall panels, sealed ceiling grid, and penetrations were installed to a cleanable, gasketed detail — every joint treated as part of the room's performance, not a finish.
04
Filtration, mechanical and electrical
HEPA filtration, HVAC connections, lighting, and power were coordinated in one overhead sequence so pressure relationships and fixture layout matched the approved room design.
05
Seamless flooring and closeout
Seamless resin flooring with coved transitions was installed last, followed by a full clean-down, punch, and walkthrough with the client's quality team.
06
Verification and handover
The room was cleaned, documented, and released to the client for their own certification testing before the containment enclosure came down.
Deliverables
What was handed over
- Sealed cleanroom envelope — wall panels, ceiling grid, gasketed penetrations
- HEPA filtration and HVAC connections coordinated to the room design
- Cleanroom-rated lighting and electrical infrastructure
- Seamless resin flooring with coved wall transitions
- Cleaned, punch-complete room released for third-party certification
- As-built documentation and closeout package
Gallery
Project photography
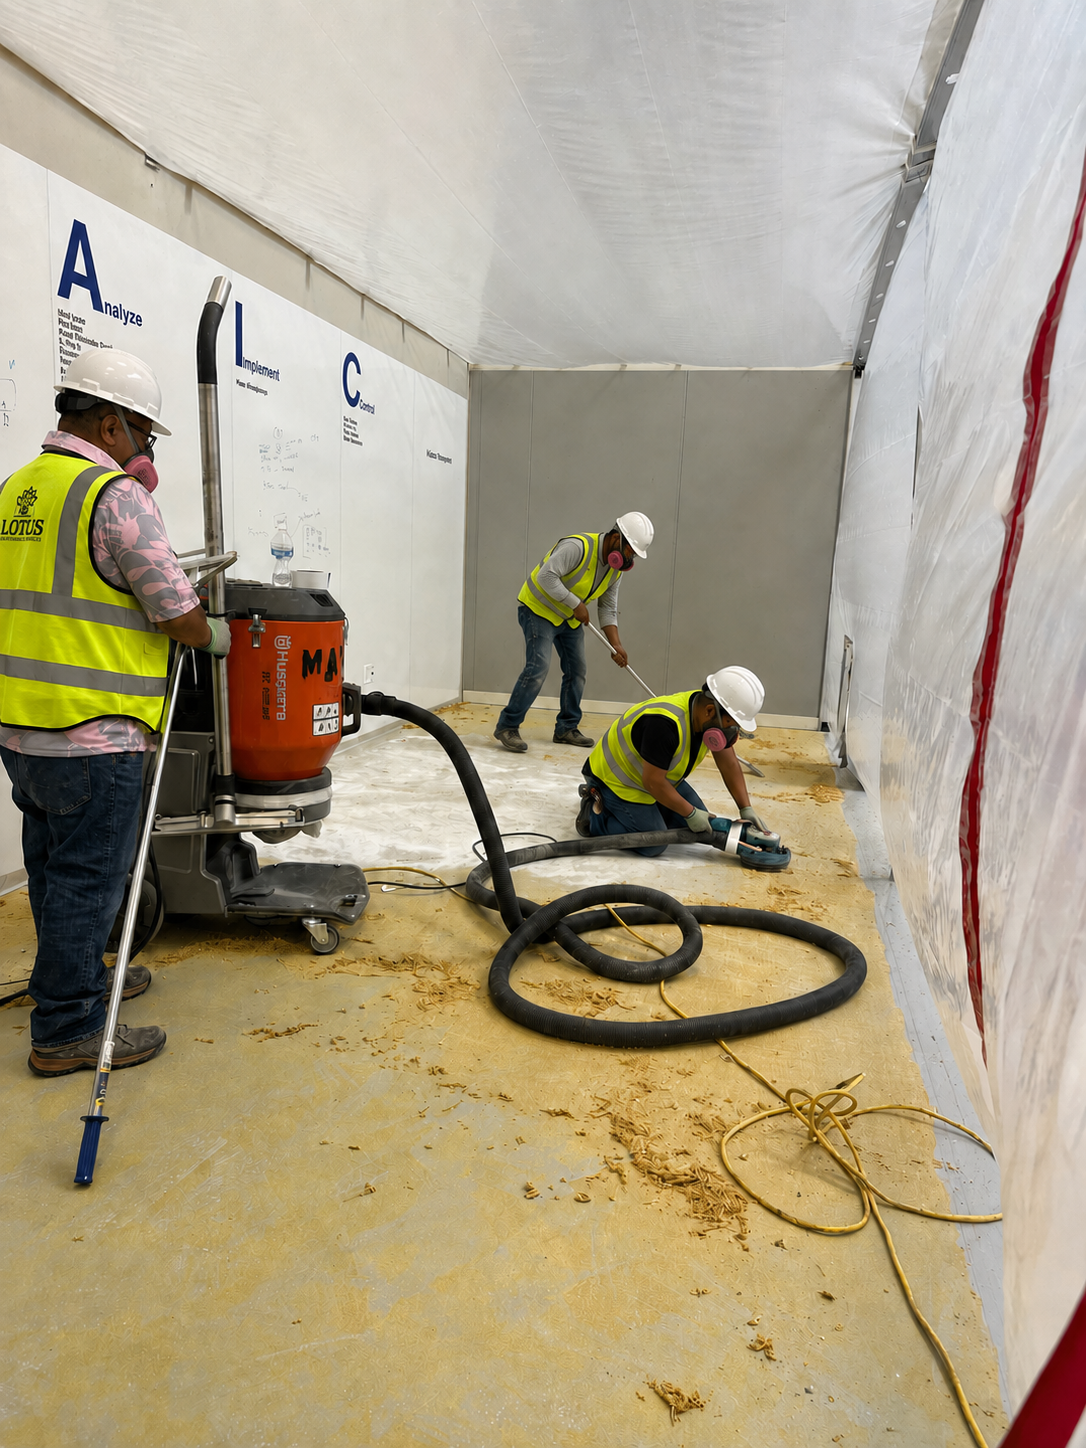
Negative-pressure containment protecting the operating facility
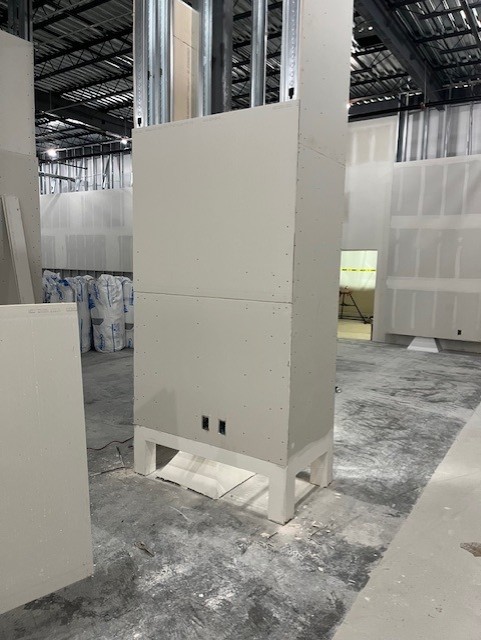
Wall system build-out
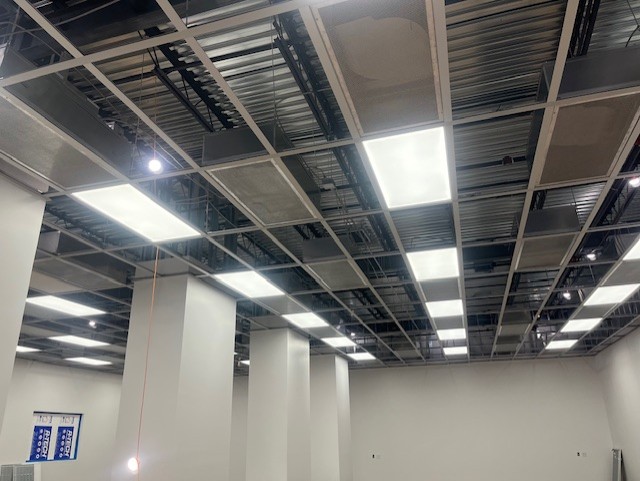
Sealed ceiling grid, filtration and integrated lighting
Related work
Similar projects
Start a conversation
Tell us the function. We'll build the solution.
No pitch, no pressure — just a conversation about what your facility or home needs next, and what we would want to confirm before anyone quotes a number.